
25 Larchwood Rd
Toronto, Ontario


Beds
3
Baths
2
Sqft
700
Type
Semi-Detached
About this Property
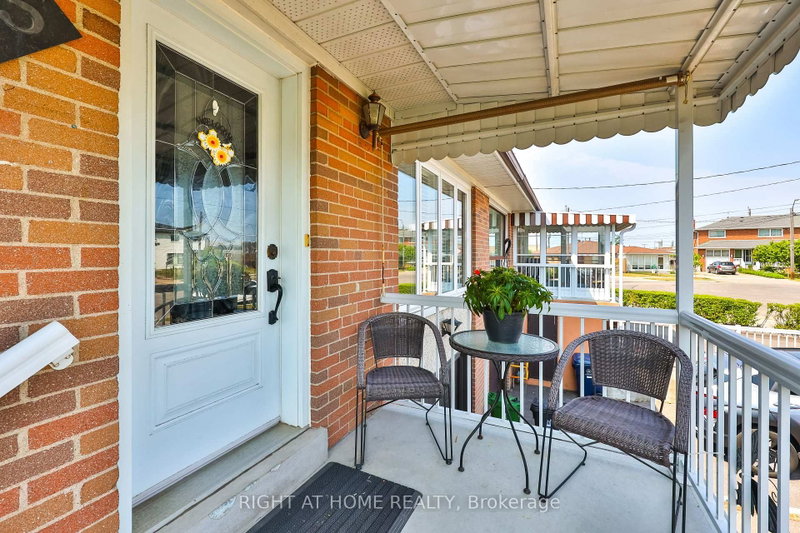
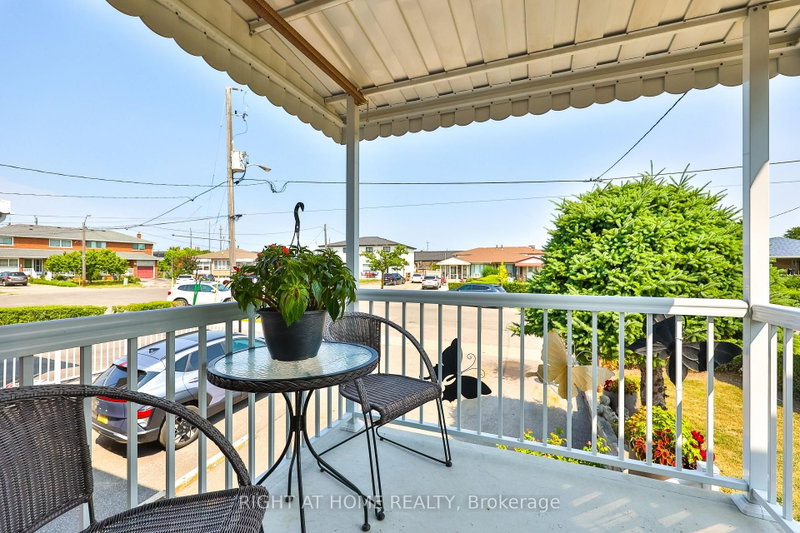
Welcome to 25 Larchwood Rd. Proudly owned since 1965! This well-maintained semi-detached bungalow offers comfort, versatility and outstanding value in one of North York's most convenient neighbourhoods. This home features three generously sized bedrooms,two kitchens,two full bathrooms and a functional layout ideal for families, first-time buyers or investors.The finished lower level features a separate side entrance, a second kitchen and a large recreation/family room for extra living space or potential in-law suite Situated on a generous 32.36 x 131 sized lot on a cul-de-sac in a family-friendly community, this home is close to parks, schools, community centres, libraries, shopping, public transit and major highways including the 400, 401 and 407. Enjoy convenient access to York University, and nearby amenities, including Oakdale Golf & Country Club.
Listing Details
- MLS #
- W13604072
- Board
- PROPTX
- Market
- ontario
- Property Type
- Semi-Detached
- Style
- Bungalow
- Garage
- Built-In
- Garage Spaces
- 1
- Parking Spaces
- 3
- Basement
- Sep Entrance, Finished
- Heating
- Forced Air
- Cooling
- Central Air
- Pool
- None
- Lot Size
- 32.36 × 131 ft
- Annual Taxes
- $3,591/yr
- Listed By
- RIGHT AT HOME REALTY
- Listed On
- July 24, 2026
Features & Extras
Extras
Existing Appliances incl. Main Floor-Fridge and S/S Oven(electric).Basement-Oven(gas),Dishwasher and Fridge. Existing Washer and Dryer. All ELFs and ExistingWindow Coverings incl.California Shutters.
Room Measurements
| Room | Level | Size | Features |
|---|---|---|---|
| Foyer | Main | 1.19 × 1.96 m | Closet, Ceramic Floor |
| Kitchen | Main | 4.65 × 2.63 m | Combined W/Br, Ceramic Floor, Backsplash |
| Breakfast | Main | 4.65 × 2.63 m | Combined W/Kitchen, Ceramic Floor, Pantry |
| Dining | Main | 3.42 × 6.43 m | Combined W/Living, hardwood floor |
| Living | Main | 3.42 × 6.43 m | Combined W/Dining, Large Window, hardwood floor |
| Primary | Main | 3.58 × 3.4 m | W/O To Deck, hardwood floor, Closet |
| 2nd Br | Main | 4.65 × 2.64 m | hardwood floor, California Shutters, Closet |
| 3rd Br | Main | 2.62 × 2.97 m | hardwood floor, California Shutters, Closet |
| Kitchen | Bsmt | 2.54 × 5.79 m | Quartz Counter, Ceramic Floor, B/I Dishwasher |
| Breakfast | Bsmt | 2.54 × 5.79 m | Combined W/Kitchen, Ceramic Floor |
| Rec | Bsmt | 245.5 × 55.5 m | Ceramic Floor |
| Utility | Bsmt | 1.47 × 2.39 m | Ceramic Floor |
| Furnace | Bsmt | 3.02 × 3.43 m | Ceramic Floor, Access To Garage |
Request information
A REMAX Hallmark® representative will follow up with you.