
25 Mel Irving Dr
Bradford West Gwillimbury, Ontario
Beds
3
Baths
3
Sqft
1,500
Type
Att/Row/Twnhouse
About this Property
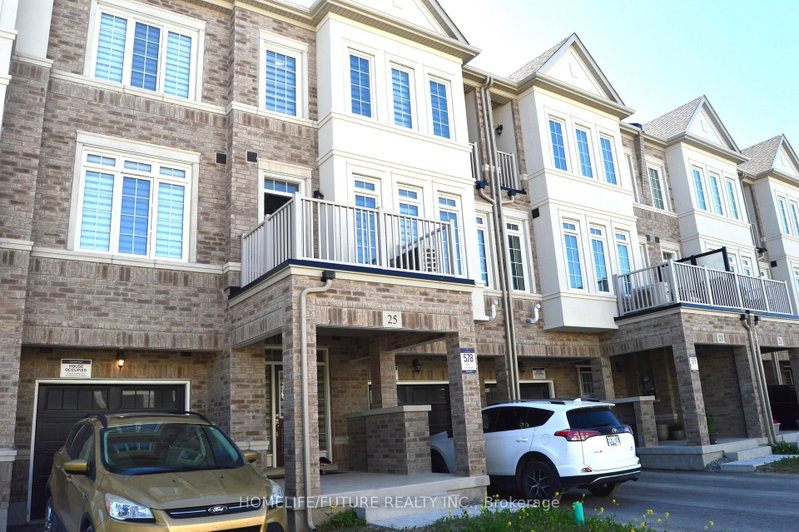
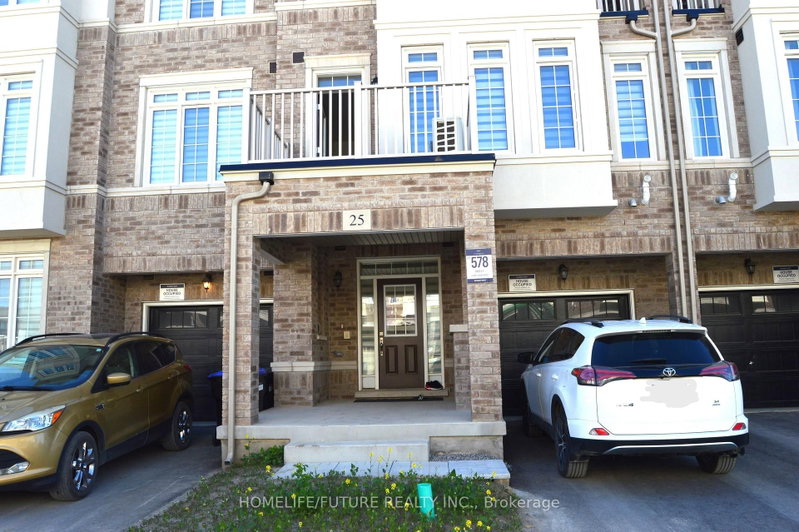
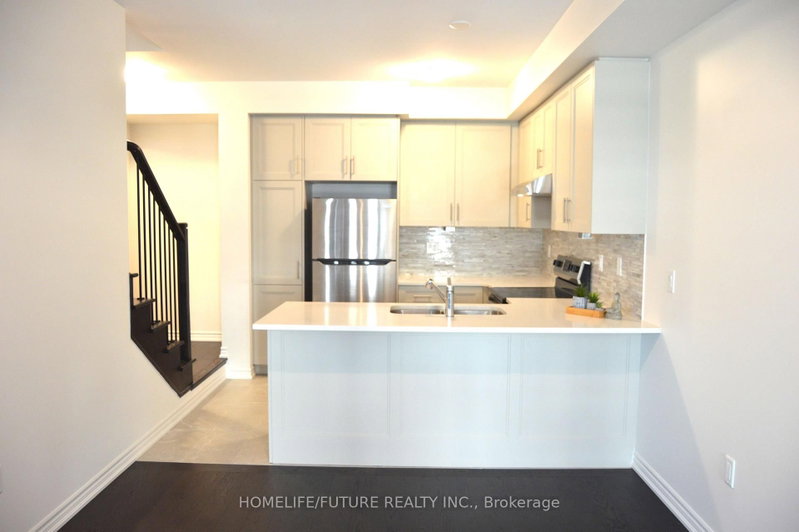
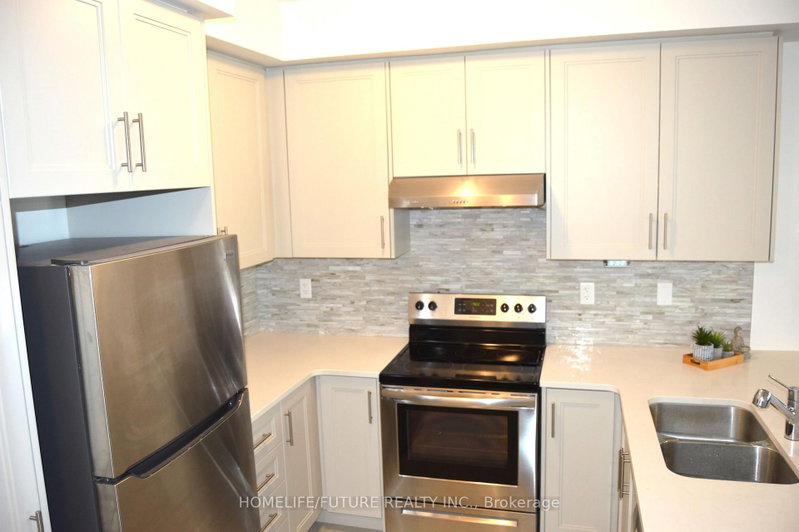
Great Location. Bright & Spacious Gorgeous Townhome, Located In The Most Desirable Neighborhood Of Summerlyn Village In Bradford. This Excellent Design Offers 3 Generously Sized Bedrooms And 3 Bathrooms. The Main Floor Includes Additional Storage Space And Easy Access To Garage. Hardwood Floors Through-Out. Beautiful Zebra Blinds Window Coverings. The Kitchen Is Another Spectacular Feature Of The Home, It Boasts A Modern Design With SS Appliances And Quartz Countertop. You're Going To Fall In love With The Balconies On The Second And The Third Levels For The Morning Sunshine With Your Coffee. Within Close Proximity To All Of Bradford's Amenities Which Include Schools, Parks, Highway 400 & All Shopping.
Listing Details
- MLS #
- N13572346
- Board
- PROPTX
- Market
- ontario
- Property Type
- Att/Row/Twnhouse
- Style
- 3-Storey
- Year Built
- 0-5
- Garage
- Attached
- Garage Spaces
- 1
- Parking Spaces
- 2
- Basement
- Other
- Heating
- Forced Air
- Cooling
- Central Air
- Pool
- None
- Listed By
- HOMELIFE/FUTURE REALTY INC.
- Listed On
- July 16, 2026
Features & Extras
Extras
All Elf's, Pot Lights, California Shutters, Window Covering, Kitchen Appliances; Stove, S/S Fridge, Dishwasher, B/I Microwave. Washer & 2 Dryers. Hummidifier, 2 CAC, Garage Door With 2 Remotes
Room Measurements
| Room | Level | Size | Features |
|---|---|---|---|
| Great Rm | 2nd | 3.81 × 6.12 m | hardwood floor, Balcony |
| Dining | 2nd | 2.74 × 3.07 m | hardwood floor, Combined W/Great Rm |
| Kitchen | 2nd | 2.74 × 3.07 m | hardwood floor, Quartz Counter, Stainless Steel Appl |
| Laundry | 2nd | 2.44 × 2.74 m | Ceramic Floor |
| Primary | 3rd | 3.07 × 4.39 m | hardwood floor, Balcony, Ensuite Bath |
| 2nd Br | 3rd | 2.21 × 2.29 m | hardwood floor, Closet |
| 3rd Br | 3rd | 2.29 × 2.67 m | hardwood floor, Closet |
Request information
A REMAX Hallmark® representative will follow up with you.