
25 Mill St
North Dundas, Ontario




Beds
4
Baths
3
Sqft
1,500
Type
Detached
About this Property
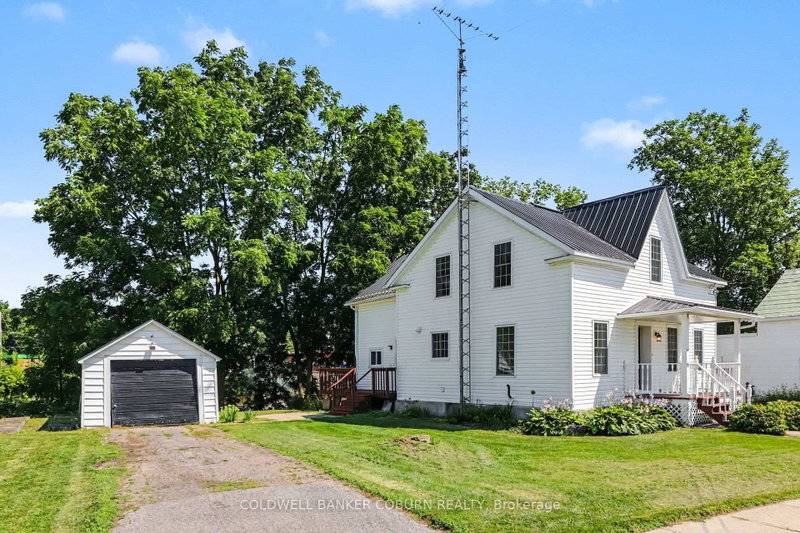
Beautiful waterfront home set on an oversized lot along the South Nation River, offering 4 bedrooms, 3 bathrooms, and plenty of space for the growing family. Numerous updates over the years provide peace of mind, allowing the new owners to move in and enjoy the home from day one. New flooring enhances the main level, including the eat-in kitchen, family room, dining room, and den, Convenient main-floor laundry/bathroom. Upstairs features a spacious primary bedroom with a private ensuite, three more bedrooms, additional family bath and a bonus nook that's perfect for a reading area, home office, or homework space. Step outside to the rear porch overlooking the backyard and the South Nation River, where you can enjoy kayaking, canoeing, fishing, or simply relaxing while taking in the waterfront views. A detached single-car garage provides additional parking and storage. Located within walking distance of downtown, restaurants, grocery stores, the pharmacy, schools, and the park, this property offers the perfect balance of waterfront living and everyday convenience.
Listing Details
- MLS #
- X13644248
- Board
- PROPTX
- Market
- ontario
- Property Type
- Detached
- Style
- 2-Storey
- Year Built
- 100+
- Garage
- Detached
- Garage Spaces
- 1
- Parking Spaces
- 3
- Basement
- Unfinished
- Heating
- Forced Air
- Cooling
- Central Air
- Pool
- None
- Lot Size
- 125.38 × 83.36 ft
- Annual Taxes
- $2,902/yr
- Listed By
- COLDWELL BANKER COBURN REALTY
- Listed On
- August 6, 2026
Features & Extras
Extras
Fridge, microwave/hood, washer, dryer, gas stove in living room as as is.
Room Measurements
| Room | Level | Size | Features |
|---|---|---|---|
| Living | Ground | 6.92 × 4.43 m | |
| Kitchen | Main | 4.66 × 2.8 m | |
| Dining | Main | 4.66 × 2.97 m | |
| Den | Main | 3.08 × 2.92 m | |
| Bathroom | Ground | 3.74 × 1.91 m | Combined W/Laundry |
| Primary | 2nd | 4.54 × 4.75 m | |
| Bathroom | 2nd | 1.92 × 2.32 m | 3 Pc Ensuite |
| 2nd Br | 2nd | 3.89 × 3.39 m | |
| 3rd Br | 2nd | 2.93 × 3.39 m | |
| 4th Br | 2nd | 3.67 × 3.16 m | |
| Bathroom | 2nd | 3.15 × 3.16 m | 4 Pc Bath |
Request information
A REMAX Hallmark® representative will follow up with you.