
25 Neighbourhood Lane
Toronto, Ontario
Beds
3
Baths
2
Sqft
800
Type
Condo Apt
About this Property
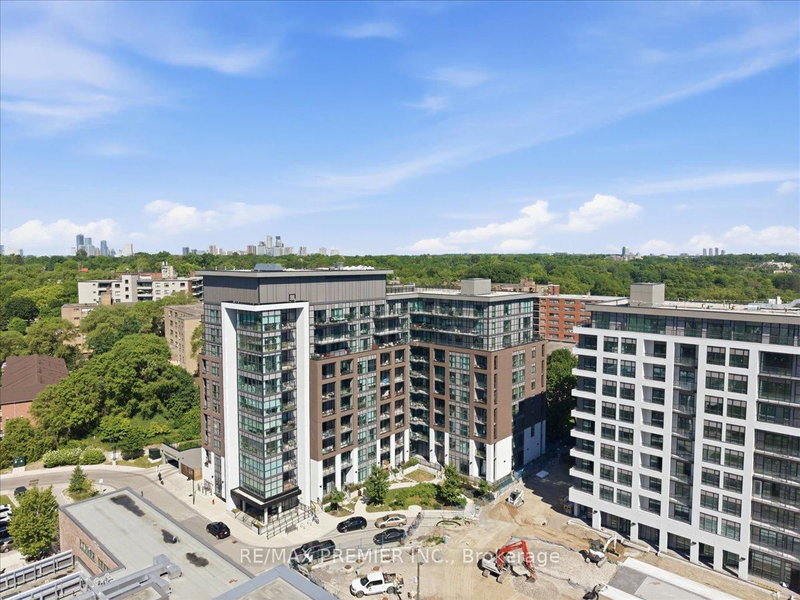
2 Bedroom + Large Den, Open Concept Floor Plan with lots of Natural Light and Floor to Ceiling Windows. 9Ft Ceilings with East Facing Views from your Spacious Balcony. 828 interior living space with 98sqft balcony for a total of 926sqft of functional living space. Enjoy these Elegant Finishes in a Cozy Boutique Low Rise Condominium. Amenities include: Roof Top Terrace, Party Room, Guest Suites, BBQ area, Fitness Center. Steps to Public Transit, Major Highways, Restaurants, Shopping, Humber River, Waterfront. Minutes from Go Station and Old Mill Subway Station.
Listing Details
- MLS #
- W13629828
- Board
- PROPTX
- Market
- ontario
- Property Type
- Condo Apt
- Style
- Apartment
- Garage
- Underground
- Garage Spaces
- 1
- Parking Spaces
- 1
- Basement
- None
- Heating
- Forced Air
- Cooling
- Central Air
- Annual Taxes
- $2,843/yr
- Maint. Fee
- $753/mo
- Listed By
- REMAX PREMIER INC.
- Listed On
- August 1, 2026
Features & Extras
Extras
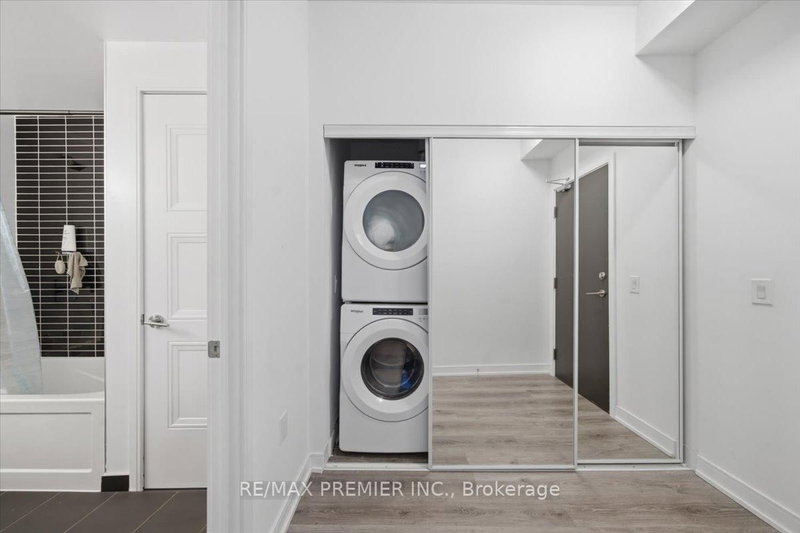
All Existing: Light Fixtures, Window Coverings, Fridge, Stove, Dishwasher, Microwave Hood Fan, Washer/Dryer, 1 Parking Spot and 1 Locker, kitchen Island
Room Measurements
| Room | Level | Size | Features |
|---|---|---|---|
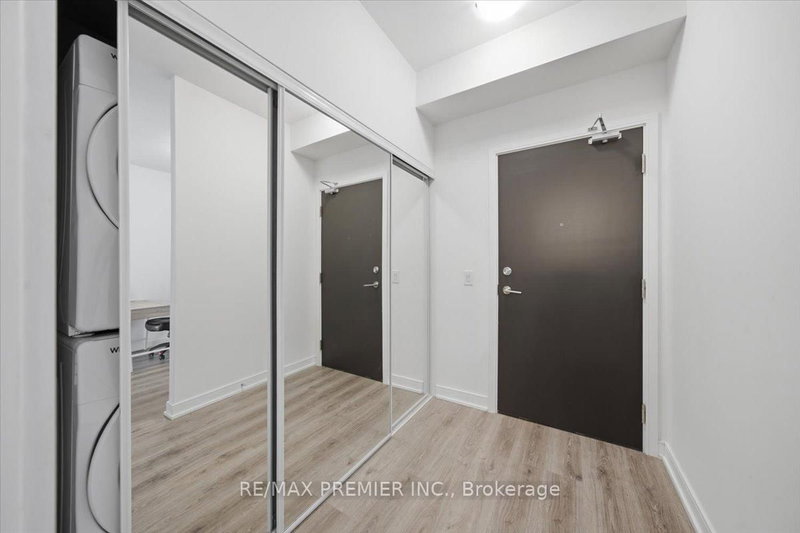
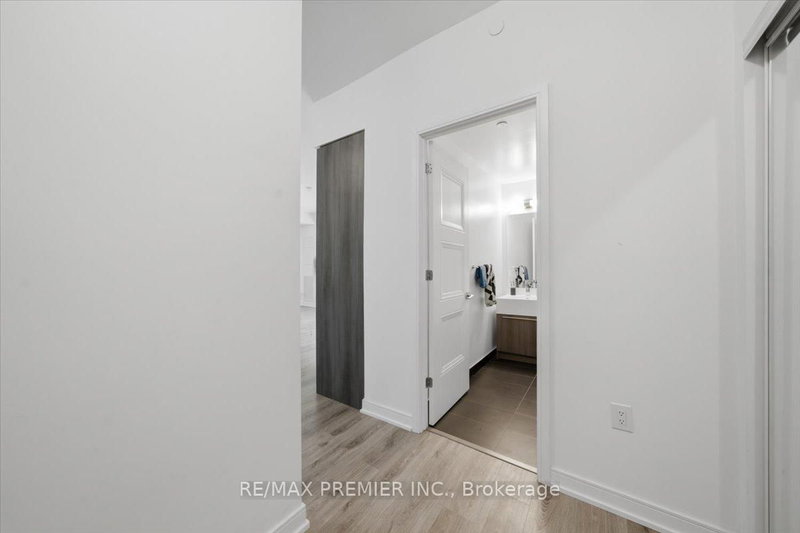
| Foyer | Main | 0.0 × 0.0 m | Mirrored Closet, Combined W/Laundry, 4 Pc Bath |
| Den | Main | 1.4 × 2.74 m | Open Concept, hardwood floor |
| Kitchen | Main | 4.6 × 6.32 m | Stainless Steel Appl, Stainless Steel Sink, Backsplash |
| Dining | Main | 4.6 × 6.32 m | Open Concept, Combined W/Living, Window Flr to Ceil |
| Living | Main | 4.6 × 6.32 m | W/O To Balcony, Combined W/Dining, Open Concept |
| Primary | — | 3.0 × 3.2 m | Window Flr to Ceil, 3 Pc Ensuite, Mirrored Closet |
| 2nd Br | — | 2.7 × 2.9 m | Mirrored Closet, hardwood floor |
Request information
A REMAX Hallmark® representative will follow up with you.