
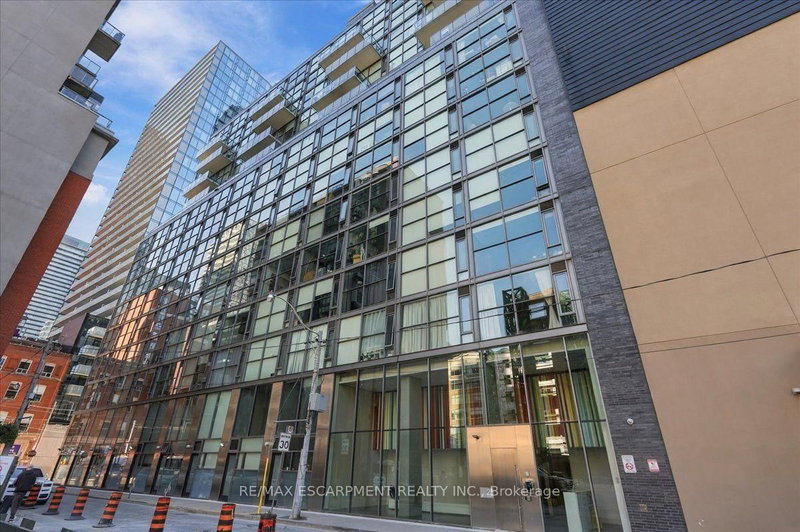
25 Oxley St
Toronto, Ontario




Beds
1
Baths
1
Sqft
500
Type
Condo Apt
About this Property
Loft character, outdoor space and the best of King West at your doorstep. Welcome to Glas Condominiums, where this one-bedroom, one-bathroom suite offers a spacious interior living plus a generous 155 sq. ft. balcony. Enjoy very low maint. Fees of just $383 per month. Freshly painted and updated with Nine-foot exposed concrete ceilings, floor-to-ceiling windows and engineered hardwood floors create a bright, contemporary setting. The kitchen features European cabinetry, quartz countertops and a gas stove, with an open living area that connects directly to the balcony. The large bedroom accommodates a full-sized desk, providing a comfortable setup for working from home. Enjoy morning coffee, outdoor dining or summer BBQs with the convenience of a natural gas hookup. Set just off King Street West, this address puts restaurants, cafés, shopping, theatres and streetcar service within easy reach, with Queen West and the Financial District nearby. A downtown home that brings together distinctive design and room to enjoy the outdoors.
Listing Details
- MLS #
- C13878922
- Board
- PROPTX
- Market
- ontario
- Property Type
- Condo Apt
- Style
- Loft
- Year Built
- 16-30
- Garage
- Underground
- Basement
- None
- Heating
- Heat Pump
- Cooling
- Central Air
- Annual Taxes
- $2,458/yr
- Maint. Fee
- $235/mo
- Listed By
- REMAX ESCARPMENT REALTY INC.
- Listed On
- October 8, 2026
Features & Extras
Extras
Stainless Steel Fridge, Gas Stove, Built-In Microwave, Dishwasher; Stacked Washer And Dryer. All Existing Window Solar Blinds And All Light Fixtures.
Room Measurements
| Room | Level | Size | Features |
|---|---|---|---|
| Living | Ground | 5.06 × 3.96 m | hardwood floor, Combined W/Dining, W/O To Balcony |
| Dining | Ground | 5.06 × 3.96 m | hardwood floor, Combined W/Living, Open Concept |
| Kitchen | Ground | 0.0 × 0.0 m | hardwood floor, Stainless Steel Appl, Track Lights |
| Primary | Ground | 3.14 × 3.96 m | hardwood floor, South View, Closet |
| Other | Ground | 1.77 × 8.16 m | Concrete Floor, Balcony |
Request information
A REMAX Hallmark® representative will follow up with you.