
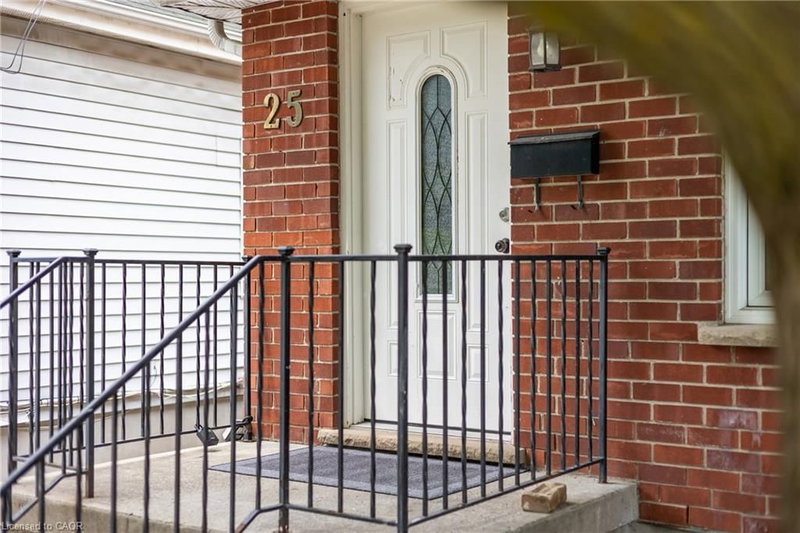
25 Saunby Street
London, ON



Beds
6
Baths
2
Sqft
2,319
Type
Single Family Residence
About this Property
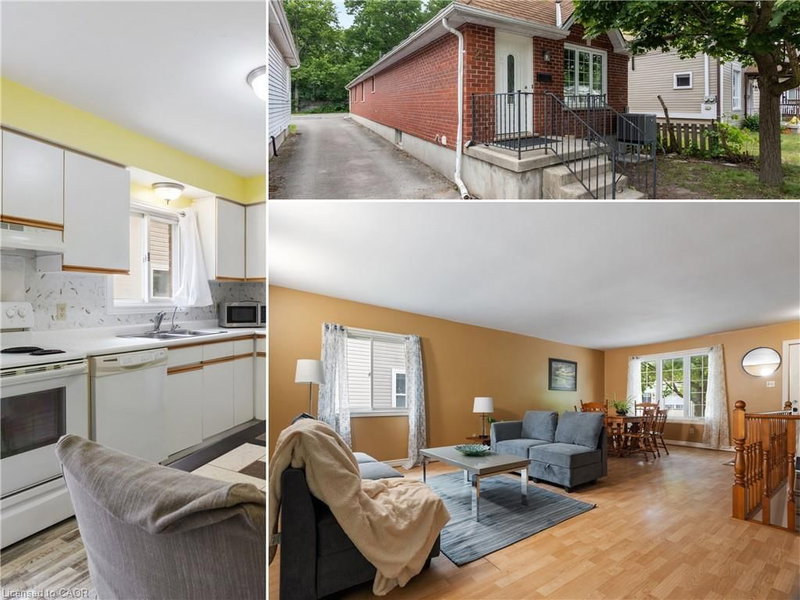
ATTENTION INVESTORS! Residential Rental Unit License (RRUL) in place! 6 LARGE BEDROOMS, 2 FULL BATHROOMS & ALL 6 BEDROOMS RENTED AT $750/MONTH, generating $4,500 in GROSS MONTHLY RENTAL INCOME! NEWLY INSTALLED GERMAN GALVANIZED METAL ROOF WITH A 50-YEAR WARRANTY! An outstanding opportunity to add this purposefully designed 6-bedroom raised bungalow to your investment portfolio. Built in 1995, this 2,319 sq. ft. all-brick home offers a functional 3+3 bedroom layout with spacious, open-concept living areas. Ideal for student rentals, multi-generational living, or long-term investment. All 6 oversized bedrooms comfortably accommodate a queen-size bed, desk, dresser, and additional furniture. The 3 lower-level bedrooms feature large windows, creating bright, comfortable living spaces. The main level offers a generous living room, separate dining area, and spacious eat-in kitchen, ideal for shared accommodations. Recent improvements include a brand new German galvanized metal roof, new laminate flooring throughout most of the home, fresh interior paint, carpet-free living spaces, and a new air conditioner (6 months old). Furnace (2015). The durable all-brick exterior, long-lasting metal roof, and low-maintenance lot with minimal grass to cut offer practical advantages for investors. The versatile layout also presents potential for future wheelchair accessibility. Conveniently located minutes from Western University, King's University College, University Hospital, downtown London, shopping, restaurants, parks, and public transit. Whether expanding your rental portfolio, purchasing for university-bound students, or planning for future family use, 25 SAUNBY STREET DELIVERS SPACE, LOCATION, RENTAL INCOME & SIGNIFICANT RECENT IMPROVEMENTS!
Listing Details
- MLS #
- 40850497
- Board
- ITSO
- Market
- ontario
- Property Type
- Single Family Residence
- Style
- Bungalow Raised
- Year Built
- 1995
- Parking Spaces
- 4
- Basement
- Full, Finished
- Heating
- Natural Gas
- Cooling
- Central Air
- Lot Size
- 26.24 × 150.56 ft
- Annual Taxes
- $5,465/yr
- Listed By (Primary)
- REMAX TWIN CITY REALTY INC.
- Co-Listed By
- REMAX Twin City Realty Inc.
- Presented By
- REMAX Hallmark®
- Listed On
- July 23, 2026
- Days on Market
- 102
Features & Extras
Extras
Dishwasher,Dryer,Microwave,Refrigerator,Stove,Washer,Total Of 3 Fridges Included With House.
Presented by REMAX Hallmark®