
25 Selby St
Toronto, Ontario



Beds
1
Baths
1
Sqft
600
Type
Condo Apt
About this Property
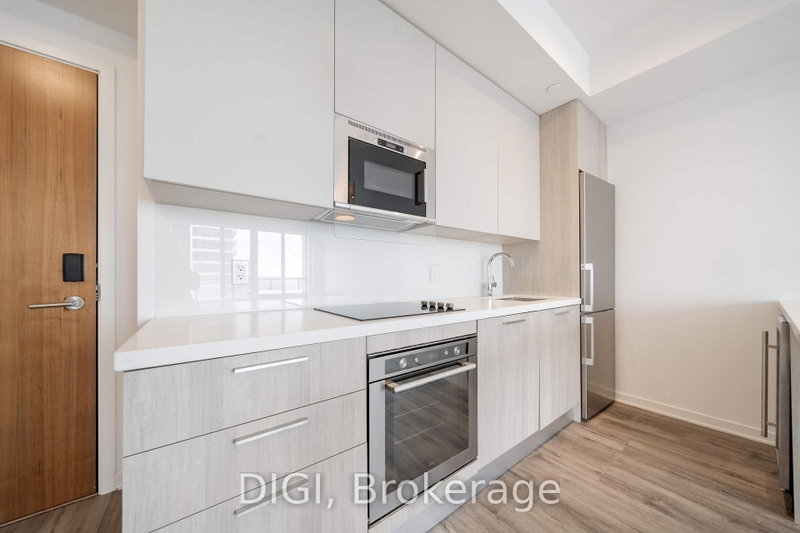
**1 MONTH FREE RENT PROMO** Experience elevated downtown living at The Selby, a modern purpose-built rental community just steps from Bloor & Sherbourne. This beautifully designed 603 sq ft, 1 bedroom, 1 bathroom suite offers a thoughtfully planned layout with contemporary finishes and modern conveniences throughout. The sleek kitchen features Caesarstone countertops, stainless steel appliances and a wine refrigerator. Additional suite features include in-suite laundry, window sunshades, keyless smart locks and an energy-efficient Google Nest thermostat. Residents enjoy an exceptional collection of resort-inspired amenities, including an outdoor swimming pool with sundeck and cabanas, a fully equipped fitness centre with yoga and spin studios, and a luxurious wellness spa featuring a dry sauna, steam room, deluge showers and meditation space. Entertain and unwind in the games room, private theatre, resident lounges, co-working spaces, catering kitchen and outdoor dining terraces with BBQs. Pet-friendly amenities include a dedicated pet spa and dog park. Ideally situated in one of Toronto's most connected neighbourhoods, The Selby offers convenient access to Sherbourne TTC Station, Yorkville, shopping, restaurants, cafés, parks and everything downtown Toronto has to offer. Discover the perfect balance of comfort, convenience and sophisticated urban living at The Selby.
Listing Details
- MLS #
- C13881908
- Board
- PROPTX
- Market
- ontario
- Property Type
- Condo Apt
- Style
- Apartment
- Year Built
- 6-10
- Garage
- Underground
- Garage Spaces
- 1
- Parking Spaces
- 1
- Basement
- None
- Heating
- Fan Coil
- Cooling
- Central Air
- Listed By
- DIGI
- Listed On
- October 9, 2026
Features & Extras
Extras
Fridge, Stove, Dishwasher, Microwave, Washer/Dryer.
Room Measurements
| Room | Level | Size | Features |
|---|---|---|---|
| Kitchen | Main | 2.34 × 3.28 m | Modern Kitchen, Quartz Counter, Centre Island |
| Dining | Main | 2.34 × 3.28 m | Combined W/Kitchen, O/Looks Living, Open Concept |
| Living | Main | 4.09 × 3.89 m | Juliette Balcony, Large Window, Open Concept |
| Primary | Main | 3.25 × 3.1 m | 4 Pc Ensuite, W/I Closet, Large Window |
Request information
A REMAX Hallmark® representative will follow up with you.