
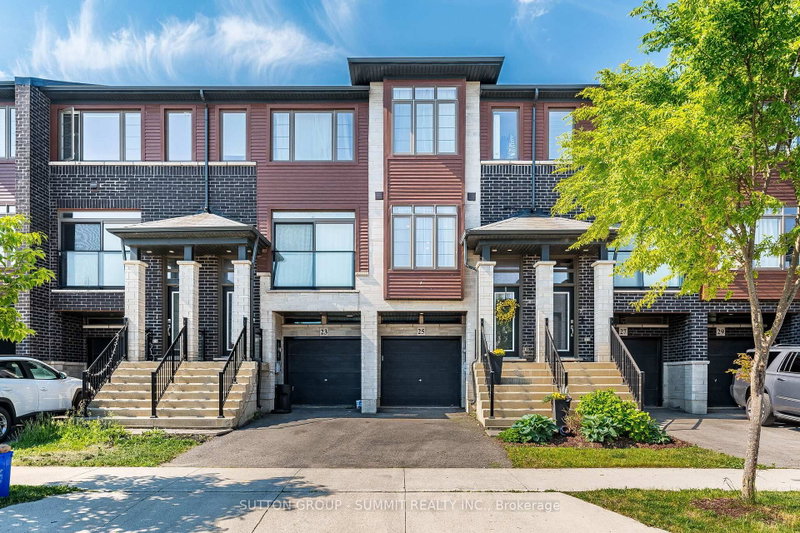
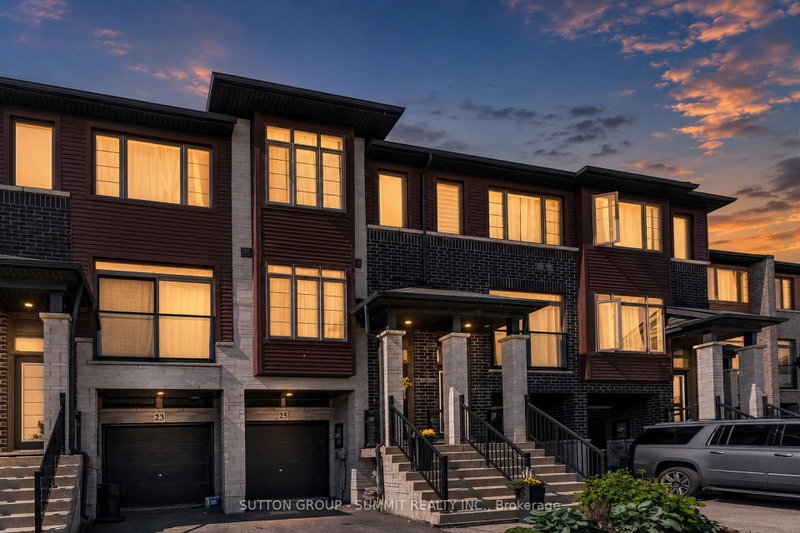
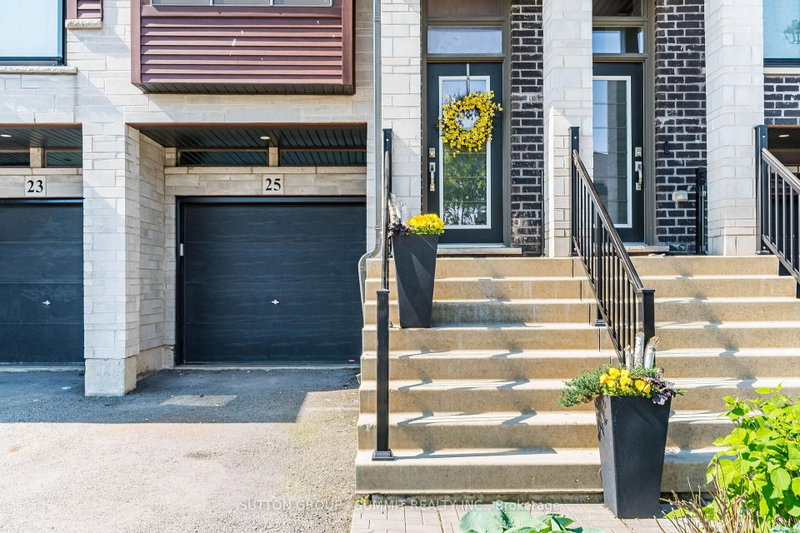
25 SOHO St
Hamilton, Ontario


Beds
3
Baths
3
Sqft
1,100
Type
Att/Row/Twnhouse
About this Property
MOTIVATIVE SELLER !! FREEHOLD TOWNHOUSE W/ GARAGE ! NO MAINTAINANCE FEES ! Impressive Freshly Professionally Painted 3 Bedroom, 3 bathroom Freehold Townhouse located in desirable neighbourhood just minutes to shopping, parks, schools & Highway access, great for commuters! The main floor consists of an open concept Sun-Filled Great Room featuring 9' Ceilings & Hardwood Floors which flow directly into the beautiful Eat-In-Kitchen Offering Extended Cabinetry, Quartz Counters, Pot Drawers, Backsplash, Stainless Steel Appliances & Patio Door out to a Spacious Deck for relaxing & entertaining. Laundry & a powder room also on the main level. Continue up the newly carpeted stairs to the upper level consisting of 3 bedrooms of which all have new carpet and have been freshly painted. The very spacious Primary Bedroom is complemented with a full 3 pc ensuite and W/I Closet. The second and third bedrooms over look the backyard and are ready for the family to enjoy, A separate 3PC bathroom completes the upper level. The lower level family room with new vinyl plank flooring which would be great for an office or kids area, has a W/O to the fully fenced backyard and an entrance to the garage. The Garage equipped with a separate storage room that will be truly appreciated.Beautiful House, Move In Ready.
Listing Details
- MLS #
- X13592442
- Board
- PROPTX
- Market
- ontario
- Property Type
- Att/Row/Twnhouse
- Style
- 3-Storey
- Year Built
- 6-15
- Garage
- Built-In
- Garage Spaces
- 1
- Parking Spaces
- 2
- Basement
- None
- Heating
- Forced Air
- Cooling
- Central Air
- Pool
- None
- Lot Size
- 15.09 × 93.62 ft
- Annual Taxes
- $4,097/yr
- Listed By
- SUTTON GROUP - SUMMIT REALTY INC.
- Listed On
- July 22, 2026
Features & Extras
Extras
S/S FRIDGE, S/S STOVE, B/I DISHWASHER, B/I MICROWAVE ( AS IS - WORKS FINE DISPLAY NOT WORKING PROPERLY ), WASHER, DRYER, ALL WINDOW COVERINGS, ALL ELF'S, AUTOMATIC GARAGE DOOR OPENER W/REMOTE, CAC
Room Measurements
| Room | Level | Size | Features |
|---|---|---|---|
| Great Rm | Main | 3.35 × 4.57 m | hardwood floor, Open Concept, Pot Lights |
| Kitchen | Main | 3.45 × 4.37 m | Stainless Steel Appl, W/O To Deck, hardwood floor |
| Primary | 2nd | 2.74 × 4.19 m | 3 Pc Ensuite, W/I Closet, Broadloom |
| 2nd Br | 2nd | 2.13 × 3.05 m | Broadloom, O/Looks Backyard, Closet |
| 3rd Br | 2nd | 2.08 × 2.84 m | Broadloom, Closet, O/Looks Backyard |
| Family | Lower | 2.44 × 2.49 m | W/O To Yard, W/O To Garage, Vinyl Floor |
Request information
A REMAX Hallmark® representative will follow up with you.