
25 Sunbury Lane
Whitchurch-Stouffville, Ontario
Beds
2
Baths
3
Sqft
1,100
Type
Att/Row/Twnhouse
About this Property
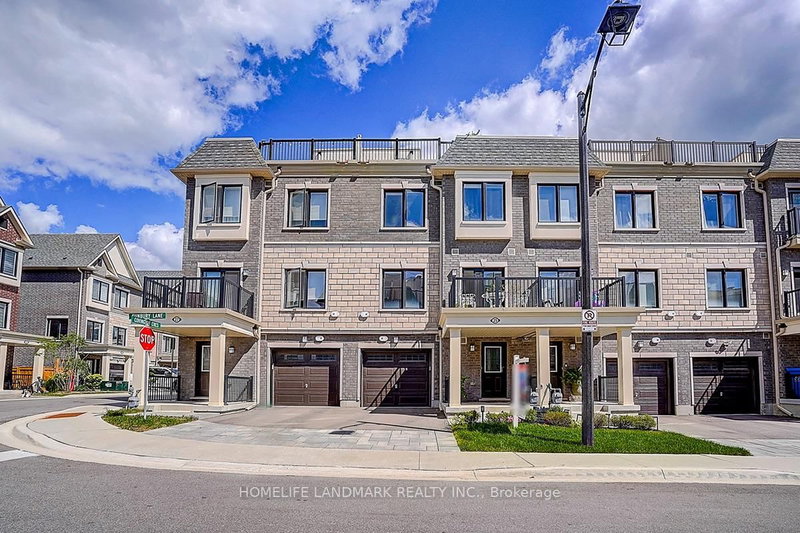
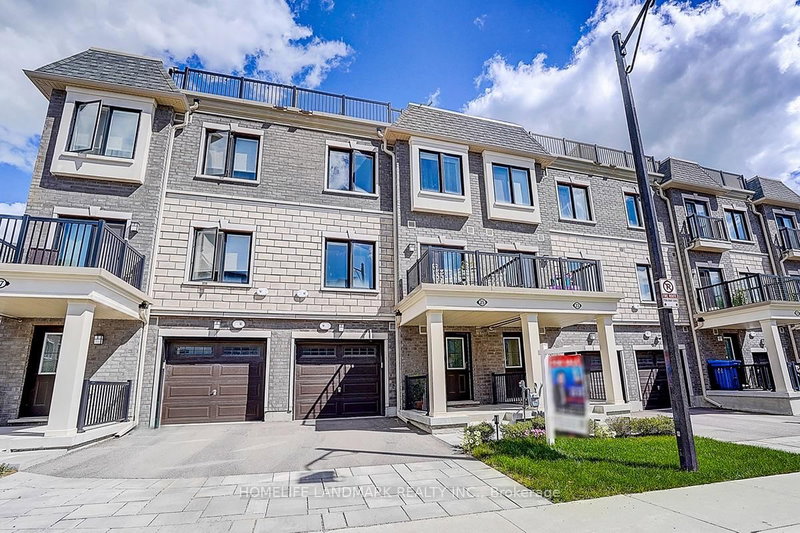
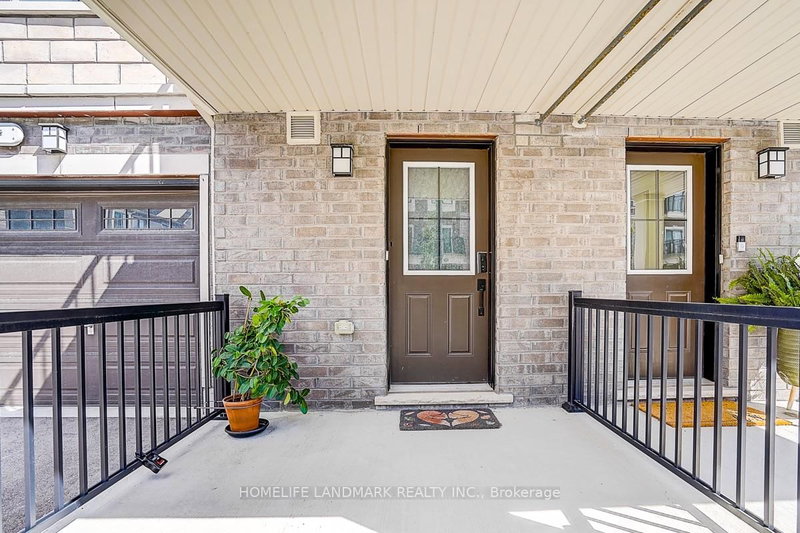
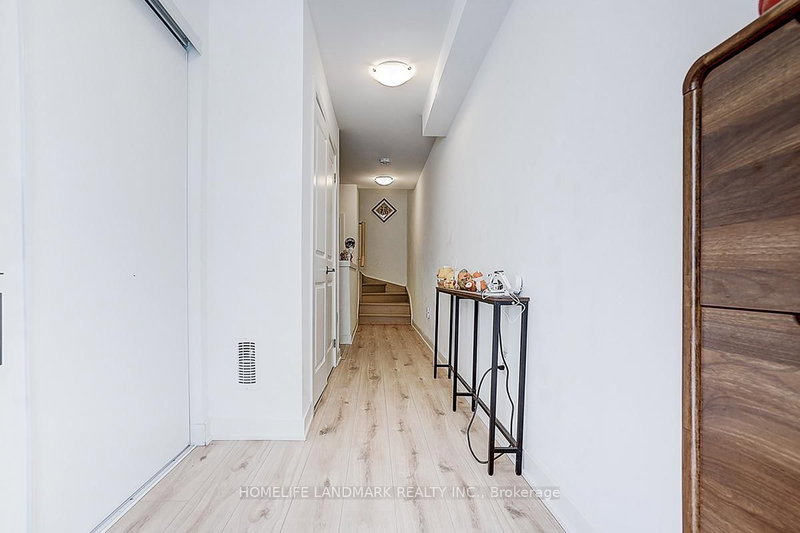
Stunning 3 years old Three-Storey Townhouse Situated In Sought After Stouffville Community! Tons of Upgrades from builder. This Unit Boasts Open Concept Living And A Spacious Dining Area Flooded With Natural Light. Beautiful Modern Kitchen With Upgraded High-End Stainless Steel Appliances And Quartz Counter-Tops And Backsplash. Pot-Lights Through-out. Luxurious Primary Suite With Walk-In Closet And Upgraded Spa-Like Ensuite. Gorgeous Roof-Top Terrace With Gas Hook-Up Offering Panoramic Views And An Ideal Space For Relaxation with Gazebo (2025). Located On A Quiet Street, This Home Is Just Minutes To Top-Rated Schools, Main Street, Golf, Grocery Stores, Shops, GO Train, YRT.
Listing Details
- MLS #
- N13752584
- Board
- PROPTX
- Market
- ontario
- Property Type
- Att/Row/Twnhouse
- Style
- 3-Storey
- Garage
- Attached
- Garage Spaces
- 1
- Parking Spaces
- 2
- Basement
- None
- Heating
- Forced Air
- Cooling
- Central Air
- Pool
- None
- Lot Size
- 19.69 × 49.21 ft
- Annual Taxes
- $4,729/yr
- Listed By
- HOMELIFE LANDMARK REALTY INC.
- Listed On
- September 8, 2026
Features & Extras
Extras
Stainless Steel Appliances, Window Coverings, Garage Opener, Washer, Dryer, All Electric Light Fixtures, Softener Water System (2025), Gazebo (2025)
Room Measurements
| Room | Level | Size | Features |
|---|---|---|---|
| Furnace | Ground | 0.91 × 2.74 m | Access To Garage |
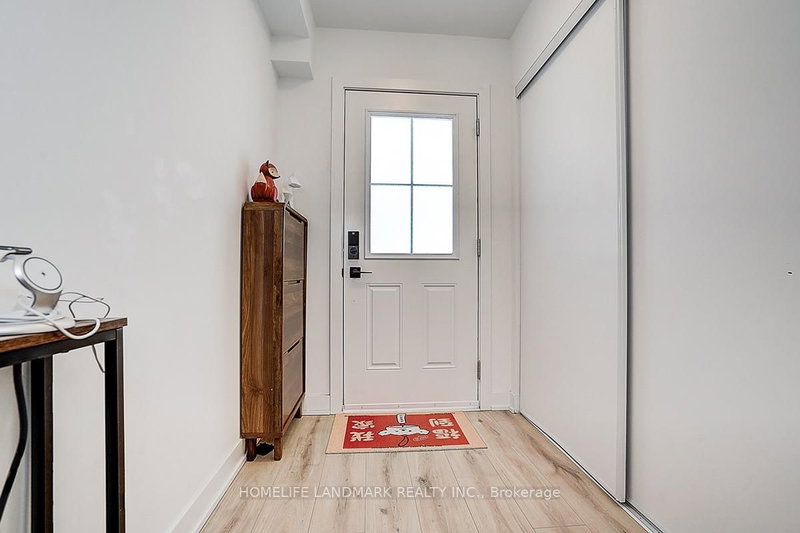
| Foyer | Ground | 0.1 × 0.1 m | Access To Garage, Laundry Sink, Double Closet |
| Living | 2nd | 3.2 × 5.7 m | Open Concept, Laminate, Large Window |
| Dining | 2nd | 3.2 × 5.7 m | W/O To Balcony, Laminate, Large Window |
| Kitchen | 2nd | 4.27 × 5.5 m | Stainless Steel Appl, Quartz Counter, Backsplash |
| Primary | 3rd | 3.87 × 3.1 m | 3 Pc Ensuite, W/I Closet, Large Window |
| 2nd Br | 3rd | 2.53 × 2.87 m | Laminate, Closet, Large Window |
| Other | Upper | 3.17 × 5.7 m | W/O To Roof |
Request information
A REMAX Hallmark® representative will follow up with you.