
25 Upcott Cres
London South, Ontario


Beds
5
Baths
2
Sqft
1,100
Type
Detached
About this Property
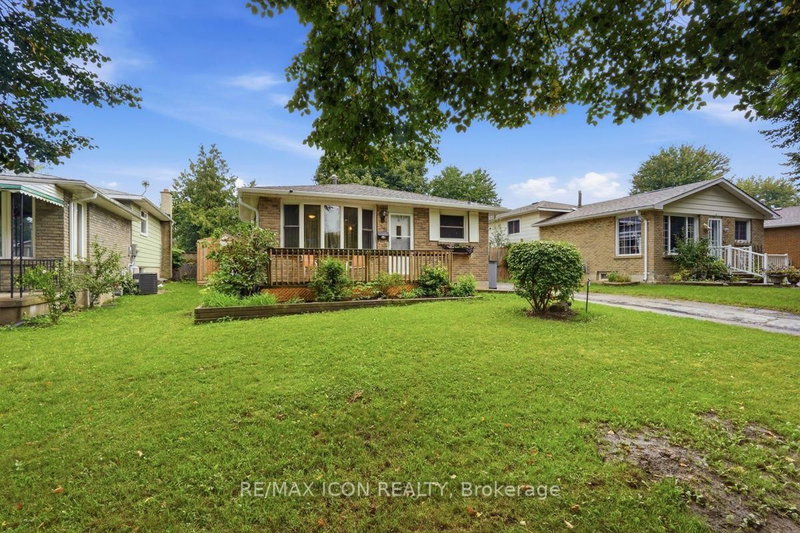
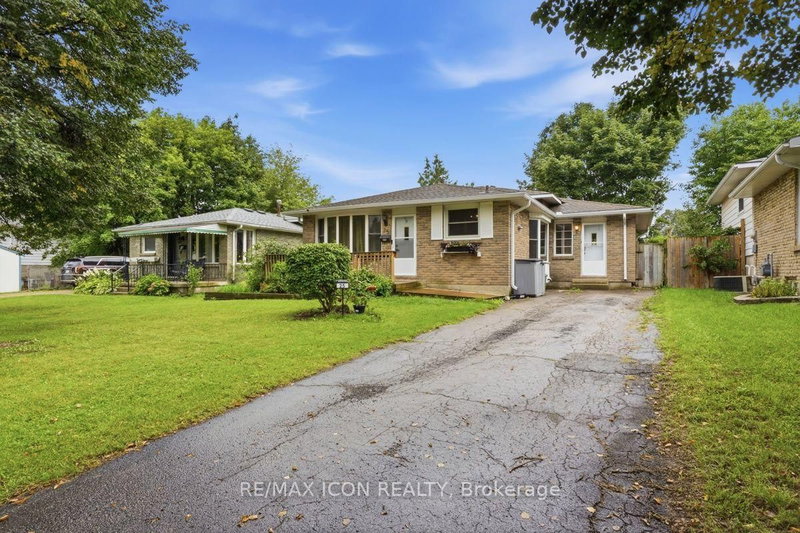
Welcome to 25 Upcott Crescent, a spacious brick backsplit in an established South London neighbourhood. Offering 3+2 bedrooms and two full bathrooms. This home provides plenty of room for families, guests or a home office. The carpet-free main level features a generous living room, a spacious kitchen with a centre island and a convenient walk-through mudroom. The finished lower levels add valuable living space, including a family room, two additional bedrooms, a four-piece bathroom, with a jetted tub and a fireplace. Outside, enjoy summers in the inground pool, surrounded by a fully fenced yard with a storage shed. Additional features include central air conditioning, forced-air gas heating, an owned on-demand water heater and parking for three vehicles. Conveniently located near parks, schools, public transit and everyday amenities, this versatile home is ready for its next chapter.
Listing Details
- MLS #
- X13734698
- Board
- PROPTX
- Market
- ontario
- Property Type
- Detached
- Style
- Backsplit 3
- Year Built
- 51-99
- Garage
- None
- Parking Spaces
- 3
- Basement
- Finished, Full
- Heating
- Forced Air
- Cooling
- Central Air
- Pool
- Inground
- Lot Size
- 44.71 × 109 ft
- Annual Taxes
- $4,040/yr
- Listed By
- REMAX ICON REALTY
- Listed On
- September 1, 2026
Features & Extras
Extras
Refrigerator, Washer, Dryer, Dishwasher, Stove, Wall Mounts, Hot Tub
Room Measurements
| Room | Level | Size | Features |
|---|---|---|---|
| Living | Main | 4.9 × 3.33 m | Centre Island, carpet free |
| Kitchen | Main | 5.49 × 3.81 m | Centre Island, carpet free |
| Mudroom | Main | 3.0 × 6.35 m | carpet free, Walk Through |
| Primary | Upper | 3.96 × 3.48 m | |
| 2nd Br | Upper | 3.45 × 2.79 m | |
| 3rd Br | Upper | 2.56 × 3.23 m | |
| Bathroom | Upper | 1.52 × 2.9 m | 3 Pc Bath |
| 4th Br | Bsmt | 3.14 × 3.54 m | |
| 5th Br | Bsmt | 3.23 × 3.15 m | |
| Laundry | Bsmt | 5.39 × 2.71 m | |
| Family | Bsmt | 3.32 × 6.01 m | |
| Bathroom | Bsmt | 1.68 × 2.71 m | 4 Pc Bath |
Request information
A REMAX Hallmark® representative will follow up with you.
Similar homes nearby
More homes in London South- 65 Bruce StLondon South · $829,900 · 5 bd · 2 ba
- 4125 Masterson CircLondon South · $3,500 · 4 bd · 4 ba
- 1399 Commissioners Rd WLondon South · $499,900 · 2 bd · 2 ba
- 1175 Riverbend RdLondon South · $569,970 · 3 bd · 3 ba
- 76 Baseline Rd WLondon South · $199,900 · 1 bd · 1 ba
- 1060 Wellington RdLondon South · $14