
25 Viking Dr
Hamilton, Ontario
Beds
2
Baths
2
Sqft
700
Type
Att/Row/Twnhouse
About this Property
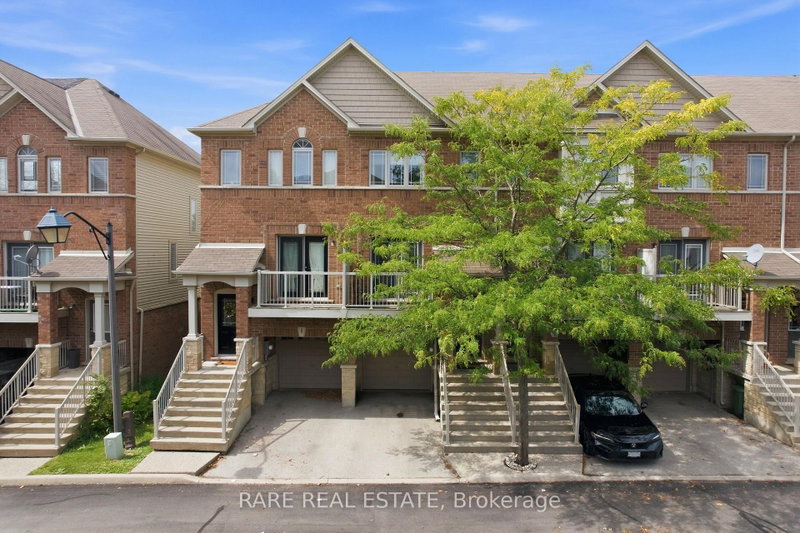
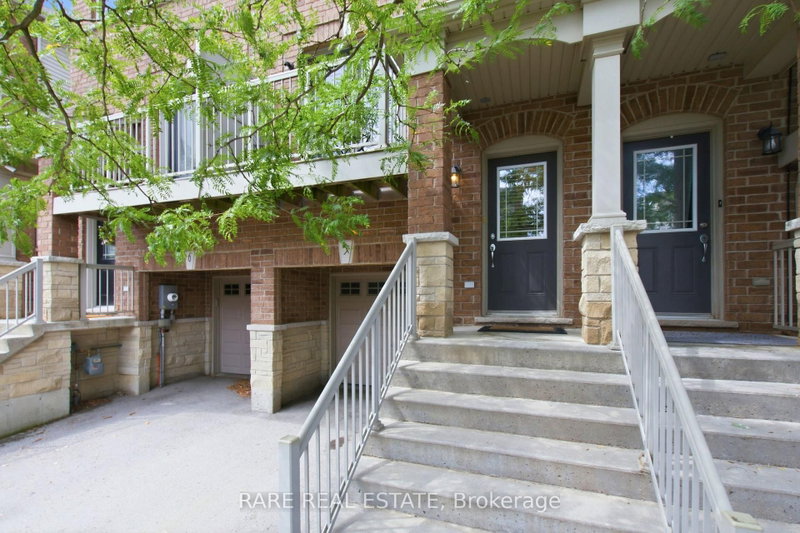
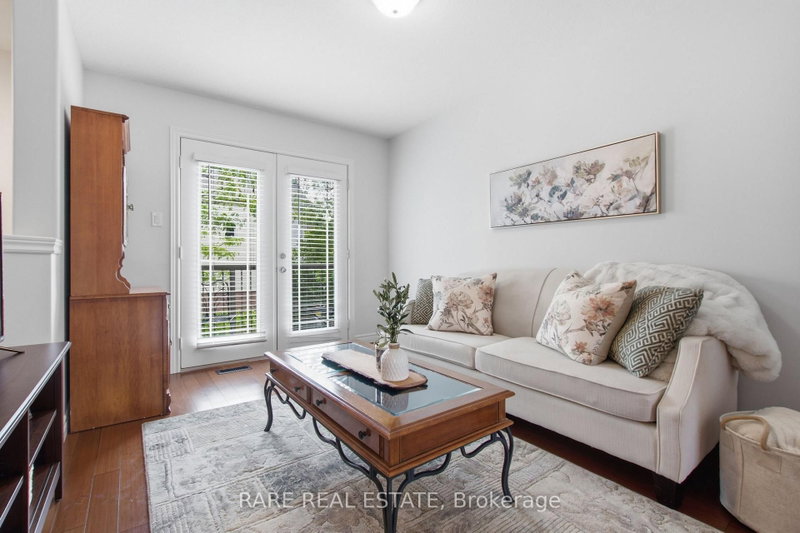
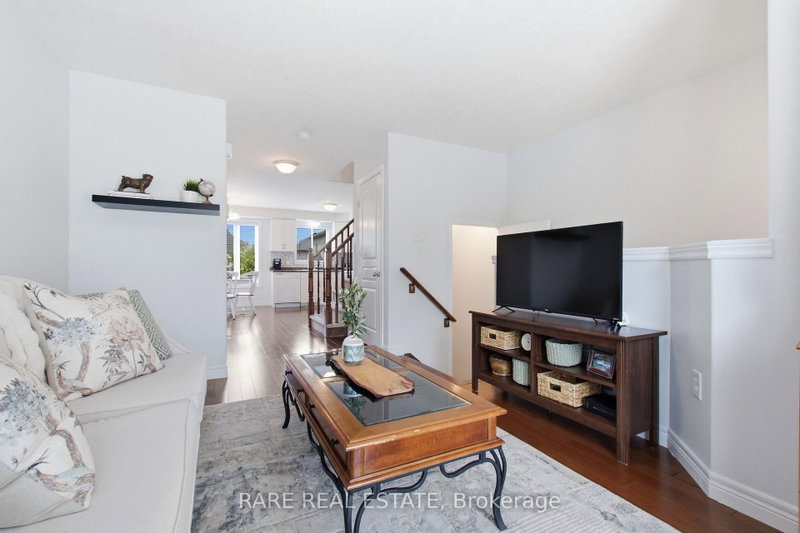
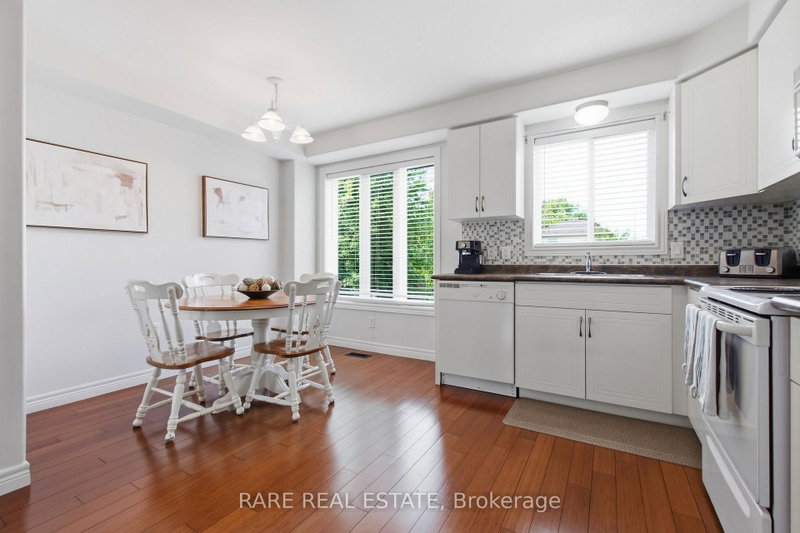
Bright, well-kept and move-in ready, this three-storey freehold townhome offers a smart, versatile layout with two outdoor spaces in a convenient Binbrook setting. The main living level features an eat-in kitchen, hardwood flooring, main-level laundry and a 2-piece powder room, while the spacious living room is filled with natural light and opens onto a balcony. Upstairs, two well-sized bedrooms include a generous primary with double closets, complemented by a 4-piece bathroom. The finished walk-out lower level adds valuable flexibility, with new luxury vinyl plank flooring and space that can easily function as a family room, home office, gym or playroom, plus direct garage access and a walkout to the fully fenced backyard. A built-in single-car garage and driveway provide two-car parking, with designated visitor parking conveniently located directly across from the home. Close to Southbrook Golf & Country Club, Binbrook Conservation Area, parks, schools, recreation and everyday amenities, this inviting home combines practical living space, outdoor enjoyment and everyday convenience.
Listing Details
- MLS #
- X13758684
- Board
- PROPTX
- Market
- ontario
- Property Type
- Att/Row/Twnhouse
- Style
- 3-Storey
- Year Built
- 16-30
- Garage
- Built-In
- Garage Spaces
- 1
- Parking Spaces
- 2
- Basement
- Fin W/O
- Heating
- Forced Air
- Cooling
- Central Air
- Pool
- None
- Lot Size
- 15.09 × 79.71 ft
- Annual Taxes
- $3,269/yr
- Listed By
- RARE REAL ESTATE
- Listed On
- September 9, 2026
Features & Extras
Extras
Fridge, Stove, Dishwasher, Microwave, Washer, Dryer, all ELFs, all blinds.
Room Measurements
| Room | Level | Size | Features |
|---|---|---|---|
| Kitchen | 2nd | 3.61 × 4.34 m | Eat-In Kitchen, hardwood floor |
| Living | 2nd | 3.2 × 4.01 m | hardwood floor, W/O To Balcony, Large Window |
| Primary | 3rd | 3.33 × 4.46 m | His/Hers Closets, Large Window, Broadloom |
| 2nd Br | 3rd | 2.9 × 4.32 m | Closet, Large Window, Broadloom |
| Rec | Main | 2.5 × 4.32 m | Vinyl Floor, W/O To Yard, W/O To Garage |
Request information
A REMAX Hallmark® representative will follow up with you.