
Back to Listings
$2,850
25 Water Walk Dr
Markham, Ontario

1 / 16
+11
Beds
2
Baths
2
Sqft
800
Type
Condo Apt
About this Property
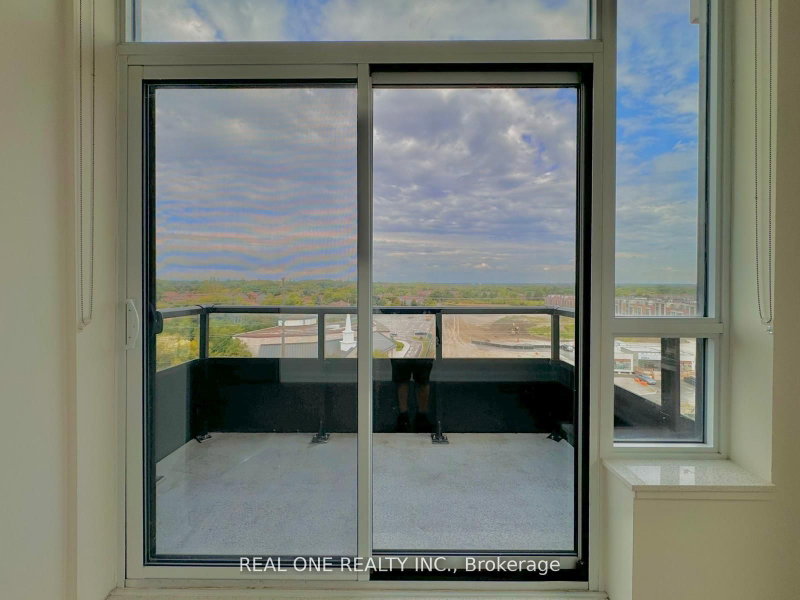
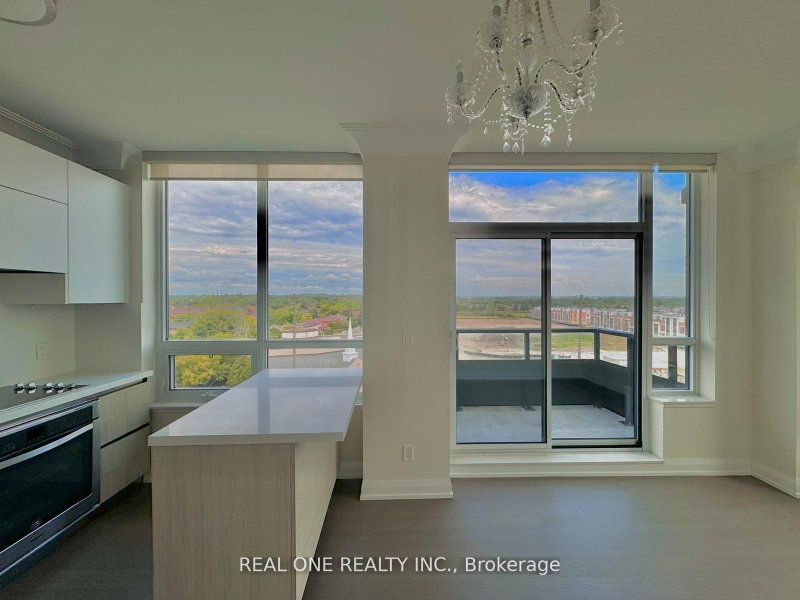
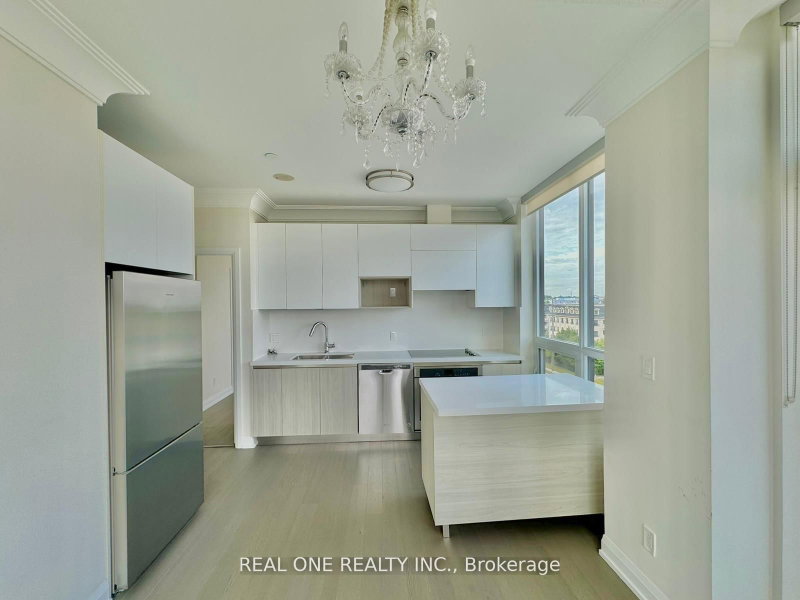
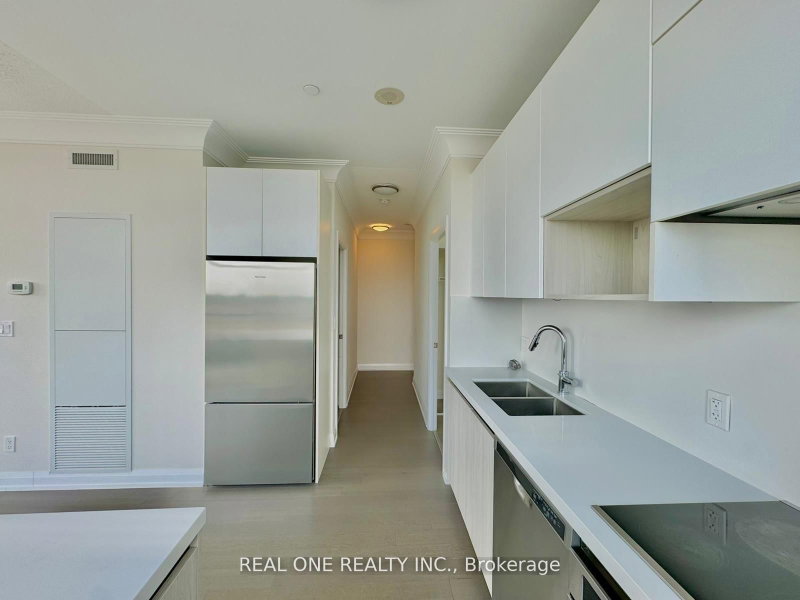
Luxury Condo In Uptown Markham, 853 sf, Unobstructed View, North-East facing, **Corner Unit & 9' Ceiling**, Wrapped Around With Natural Lights, Upgraded Kitchen W/Center Island, Custom Back Splash, Good Size Bedrooms, 2nd Bedroom Is A Semi Ensuite, Ample Storage, Parking Spot is just next to Entrance, Close To Hwy 407, 404, Go Train Station, Steps To Viva Bus Station, Walk To Supermarket, Banks, Restaurants.
Listing Details
- MLS #
- N13700590
- Board
- PROPTX
- Market
- ontario
- Property Type
- Condo Apt
- Style
- Apartment
- Garage
- Underground
- Garage Spaces
- 1
- Parking Spaces
- 1
- Basement
- None
- Heating
- Other
- Cooling
- Central Air
- Listed By
- REAL ONE REALTY INC.
- Listed On
- August 21, 2026
Features & Extras
Extras
Existing Stainless Steel Fridge, Stove, Dishwasher, Front Load Washer & Dryer, All Existing Light Fixtures and Window Coverings, One Parking is Included.
Room Measurements
| Room | Level | Size | Features |
|---|---|---|---|
| Living | Flat | 3.05 × 5.6 m | Combined W/Dining, Laminate, Moulded Ceiling |
| Dining | Flat | 3.05 × 5.6 m | Combined W/Living, Laminate, Open Concept |
| Kitchen | Flat | 3.05 × 5.6 m | Combined W/Dining, Custom Backsplash, Centre Island |
| Primary | Flat | 3.05 × 3.66 m | Ensuite Bath, Laminate, Large Closet |
| 2nd Br | Flat | 3.23 × 3.4 m | Semi Ensuite, Laminate, Large Window |
Request information
A REMAX Hallmark® representative will follow up with you.