
250 Bristow Rd
Smiths Falls, Ontario



Beds
4
Baths
3
Sqft
1,500
Type
Detached
About this Property
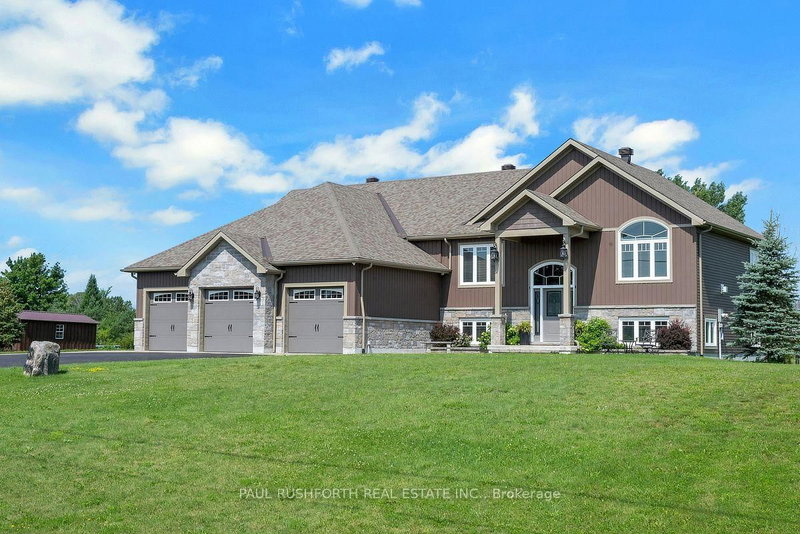
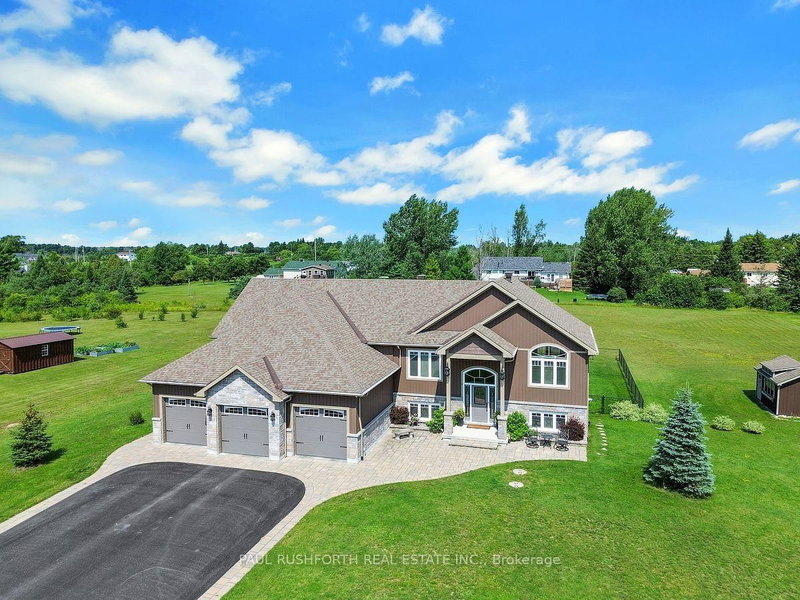
If you've been looking for a newer home w/ space, privacy and room for the whole family, 250 Bristow Road deserves a closer look. Set on a 1.57-acre lot, this custom-built 2019 raised bungalow offers the comfort of a modern home w/ the freedom of country living and an easy commute to Ottawa. Inside, the bright, carpet-free main level features hardwood and tile flooring, generous windows and an open-concept layout designed for everyday living and entertaining. The kitchen is the centre of it all, w/ granite counters, SS appliances, a large island and plenty of workspace. The living room features a striking stone and barnboard fireplace that gives the home a warm, distinctive character. The spacious primary bedroom is a true retreat, complete w/ luxurious 5-piece ensuite and soaker tub. Two additional bedrooms, a full bath and laundry make the main level exceptionally practical for family living. The lower level sets this home apart. The bright, mostly above-grade walk-out offers a huge recreation/games area, 4th bed, a full bath and separate entrance. Whether you need space for teenagers, guests, extended family, a home office or simply want an exceptional recreation space, the possibilities are extensive. Outside, the property is designed to be enjoyed featuring a large, fenced yard giving children and pets room to play. While the deck, covered patio, hot tub and fire pit create inviting spaces for relaxing or entertaining. The oversized three-car garage and expansive paved driveway provide an abundance of parking and storage, while the backup generator adds peace of mind. If you're looking for a move-in-ready home where you can enjoy more space, more privacy and more flexibility without giving up convenient access to town and Ottawa. This is not an older country home that needs updating, it is a thoughtfully designed 2019 home offering modern finishes, substantial living space and the privacy of a 1.57-acre property. Come see what makes 250 Bristow Road different.
Listing Details
- MLS #
- X13616412
- Board
- PROPTX
- Market
- ontario
- Property Type
- Detached
- Style
- Bungalow-Raised
- Garage
- Attached
- Garage Spaces
- 3
- Parking Spaces
- 12
- Basement
- Full, Finished
- Heating
- Forced Air
- Cooling
- Central Air
- Pool
- None
- Lot Size
- 196.85 × 348.23 ft
- Annual Taxes
- $6,121/yr
- Listed By
- PAUL RUSHFORTH REAL ESTATE INC.
- Listed On
- July 29, 2026
Features & Extras
Extras
Fridge, stove, hood fan, microwave, dishwasher, washer, dryer, Portable generator and cable for Generac connection to the hydro meter, 3 garage door openers and remotes, Desk and hutch in lower level, Wine fridge in lower level, 4 BOSE wall-mounted speakers in lower level, Bicycle picture covering electrical panel in lower level, Security system including outdoor cameras, processor, monitor and mouse, Red bar stools on main floor, Ceiling fans in living room and main bedroom, All draperies and blinds, Round patio table and four chairs under the deck, Umbrella and stand on patio, 6-person Hot tub and cover, Fire pit box and cover,kitchen set and two club chairs
Room Measurements
| Room | Level | Size | Features |
|---|---|---|---|
| Bathroom | Main | 2.31 × 2.58 m | 4 Pc Bath |
| Bathroom | Main | 3.81 × 2.0 m | 5 Pc Ensuite |
| 2nd Br | Main | 3.94 × 3.34 m | |
| Breakfast | Main | 3.53 × 3.45 m | |
| Dining | Main | 3.72 × 5.21 m | |
| Kitchen | Main | 4.25 × 3.45 m | |
| Laundry | Main | 2.14 × 2.6 m | |
| Living | Main | 4.06 × 5.21 m | |
| 3rd Br | Main | 3.66 × 3.34 m | |
| Primary | Main | 5.28 × 4.46 m | |
| Other | Main | 2.13 × 2.61 m | W/I Closet |
| Bathroom | Lower | 2.82 × 2.63 m | 3 Pc Bath |
| 4th Br | Lower | 5.26 × 4.13 m | |
| Rec | Lower | 12.14 × 8.49 m |
Request information
A REMAX Hallmark® representative will follow up with you.