
250 John Garland Blvd
Toronto, Ontario
Beds
4
Baths
2
Sqft
1,200
Type
Condo Townhouse
About this Property

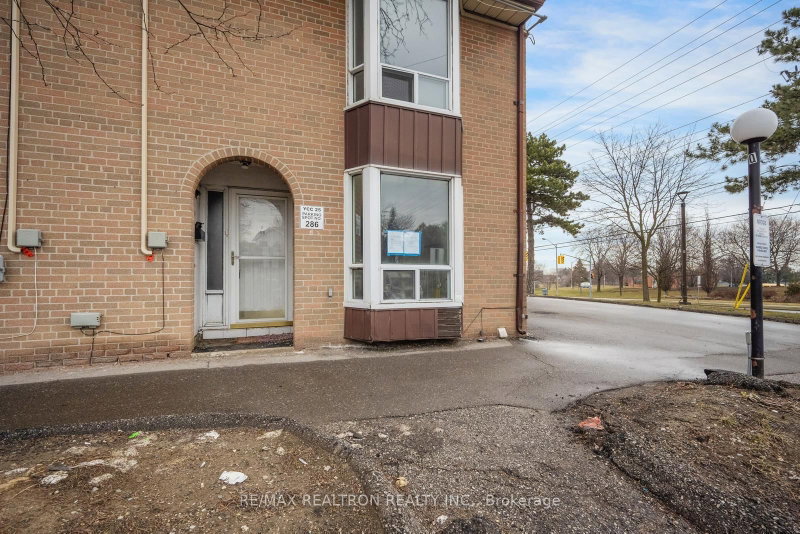
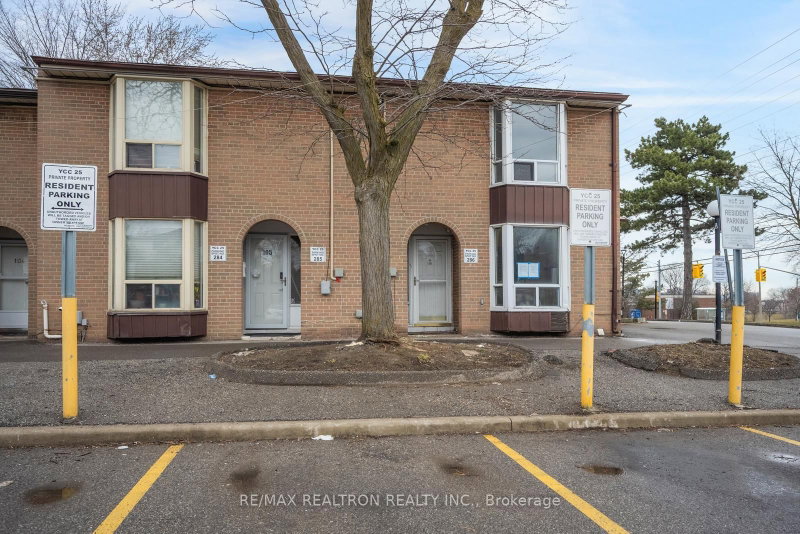
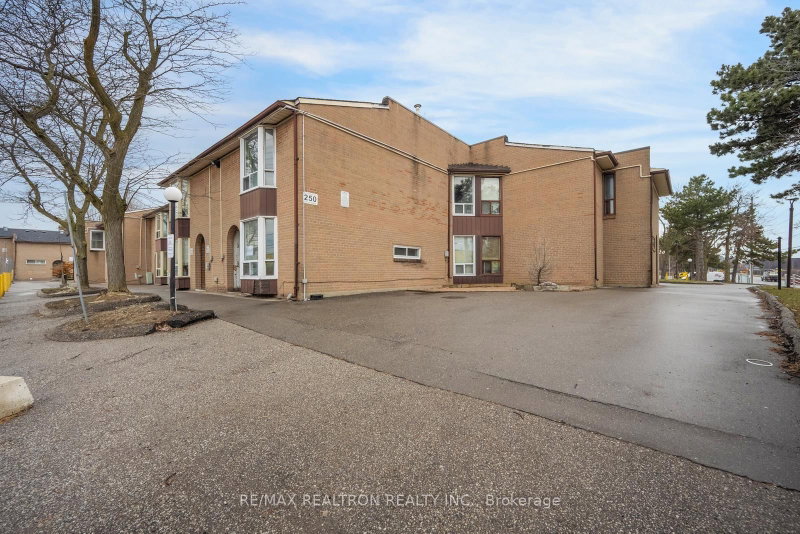
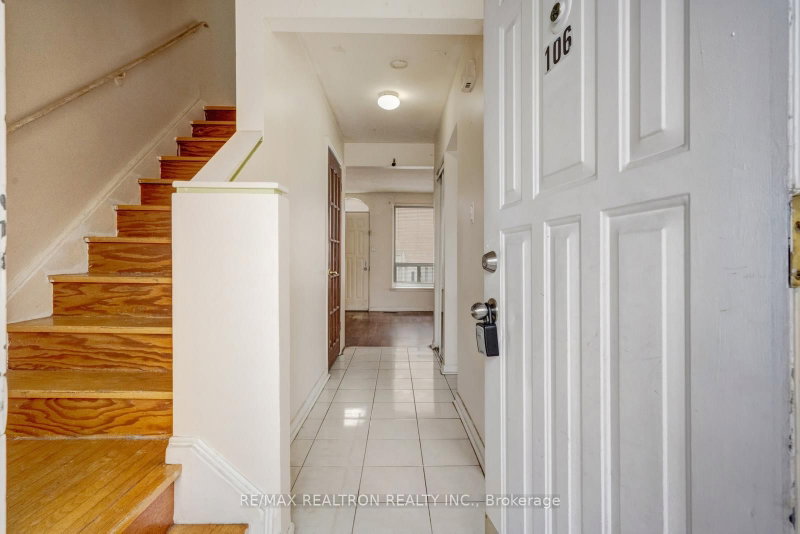
Sold under POWER OF SALE. "Sold" as is - where is. Power of Sale Opportunity. Spacious 3-bedroom, 2-bathroom corner unit townhouse offering a fantastic opportunity for renovation and customization. Featuring a functional layout and a finished basement providing additional living space, this property is ideal for contractors, investors, or buyers looking to create their own vision. Located in a highly convenient area close to public transit, schools, shopping, places of worship, and Humber College, with the Finch West LRT line within walking distance for easy access across the city. Property is being sold under power of sale in "as is, where is" condition with no representations or warranties. Requires updating-priced accordingly and offering excellent potential in a well-established community. Buyers are advised to conduct their own due diligence regarding the property and its features. A solid property in a sought-after location! MUST SEE! Power of Sale, seller offers no warranty. 72 hours (work days) irrevocable on all offers. Being sold as is. Must attach Schedule "B" & "D" and use Seller's sample offer when drafting an offer (copy in attachment section of MLS). No representations or warranties of any kind by seller/agent. All information to be independently verified. Taxes estimated per city website..
Listing Details
- MLS #
- W13046802
- Board
- PROPTX
- Market
- ontario
- Property Type
- Condo Townhouse
- Style
- 2-Storey
- Garage
- Surface
- Garage Spaces
- 1
- Parking Spaces
- 1
- Basement
- Finished
- Heating
- Forced Air
- Cooling
- Central Air
- Annual Taxes
- $943/yr
- Maint. Fee
- $650/mo
- Listed By
- REMAX REALTRON REALTY INC.
- Listed On
- April 27, 2026
Room Measurements
| Room | Level | Size | Features |
|---|---|---|---|
| Living | Ground | 3.36 × 4.88 m | Laminate, Combined W/Dining, W/O To Yard |
| Dining | Ground | 3.36 × 4.88 m | Laminate |
| Kitchen | Ground | 2.9 × 5.34 m | Ceramic Floor, Eat-In Kitchen |
| Primary | 2nd | 3.05 × 3.96 m | Laminate, Closet |
| 2nd Br | 2nd | 2.51 × 3.05 m | Laminate, Closet |
| 3rd Br | 2nd | 2.54 × 2.9 m | Laminate, Closet |
Request information
A REMAX Hallmark® representative will follow up with you.