
250 Melody Common
Oakville, Ontario



Beds
4
Baths
3
Sqft
1,500
Type
Att/Row/Twnhouse
About this Property
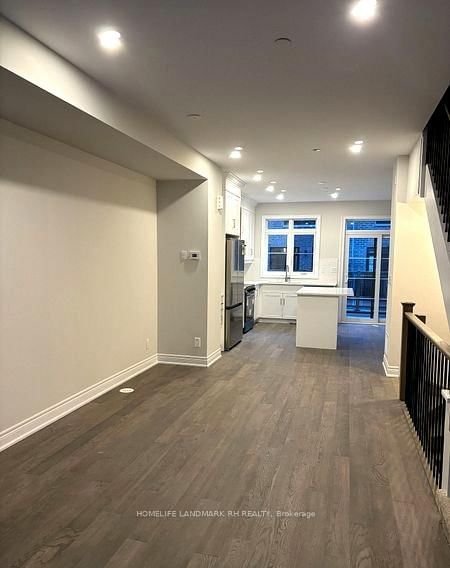
Welcome to 250 Melody Common, Unit 18, a contemporary townhome in Oakville's desirable River Oaks community, close to neighbourhood parks and green spaces for outdoor recreation and relaxation. Offering 4 bedrooms, 3 bathrooms and a built-in 2-car tandem garage, this home combines stylish finishes with a versatile layout for everyday living and working from home.The open-concept living and dining area features smooth ceilings, pot lights and a gas fireplace, creating a welcoming setting for relaxing or entertaining. The spacious eat-in kitchen is appointed with quartz countertops, a centre island and stainless steel appliances, with a walkout to an outdoor space-perfect for morning coffee or unwinding at the end of the day.The primary suite offers a private balcony, walk-in closet and 5-piece ensuite. Two additional bedrooms feature large windows and share a 4-piece bathroom, while the fourth bedroom provides flexibility as a home office. In-suite laundry and central air conditioning add everyday comfort and convenience.Enjoy nearby parks and green spaces while staying connected to everyday essentials. Situated near Upper Middle Road and Trafalgar Road, this home offers convenient access to Sheridan College, shopping, restaurants and public transit, with Oakville Place, Oakville GO Station and Highways 403 and 407 readily accessible.
Listing Details
- MLS #
- W14029792
- Board
- PROPTX
- Market
- ontario
- Property Type
- Att/Row/Twnhouse
- Style
- 3-Storey
- Year Built
- New
- Garage
- Built-In
- Garage Spaces
- 2
- Parking Spaces
- 2
- Basement
- None
- Heating
- Forced Air
- Cooling
- Central Air
- Pool
- None
- Listed By
- HOMELIFE LANDMARK RH REALTY
- Listed On
- October 13, 2026
Room Measurements
| Room | Level | Size | Features |
|---|---|---|---|
| Living | 2nd | 3.05 × 4.18 m | Laminate, Gas Fireplace, Pot Lights |
| Dining | 2nd | 4.58 × 3.14 m | Laminate, Open Concept, Combined W/Living |
| Kitchen | 2nd | 4.24 × 4.18 m | Laminate, Stainless Steel Appl, Quartz Counter |
| Breakfast | 2nd | 4.24 × 4.18 m | Laminate, W/O To Balcony, Combined W/Kitchen |
| 2nd Br | 3rd | 3.23 × 4.18 m | Broadloom, Large Window, Closet |
| 3rd Br | 3rd | 2.74 × 4.18 m | Broadloom, Large Window, Closet |
| Primary | Upper | 4.1 × 4.18 m | Broadloom, 5 Pc Ensuite, W/I Closet |
| 4th Br | Upper | 3.78 × 2.25 m | Broadloom, Closet |
Request information
A REMAX Hallmark® representative will follow up with you.