
250 Pine St
Gravenhurst, Ontario

Beds
3
Baths
4
Sqft
1,500
Type
Detached
About this Property
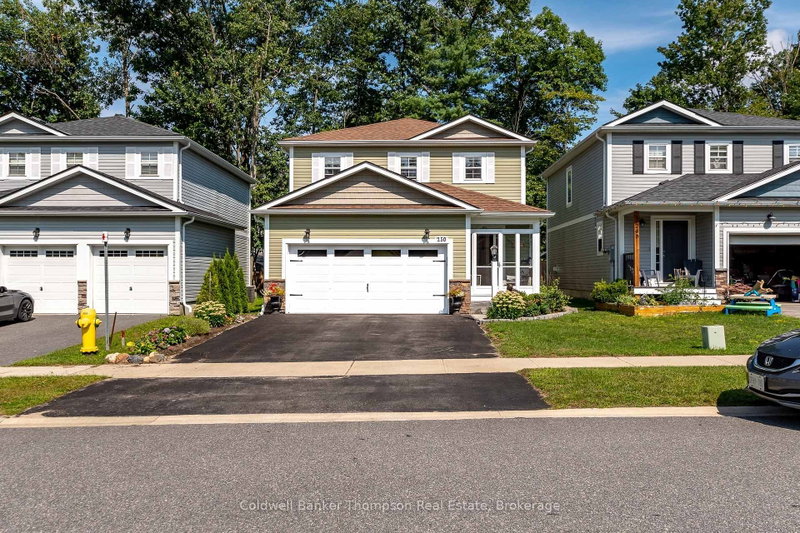
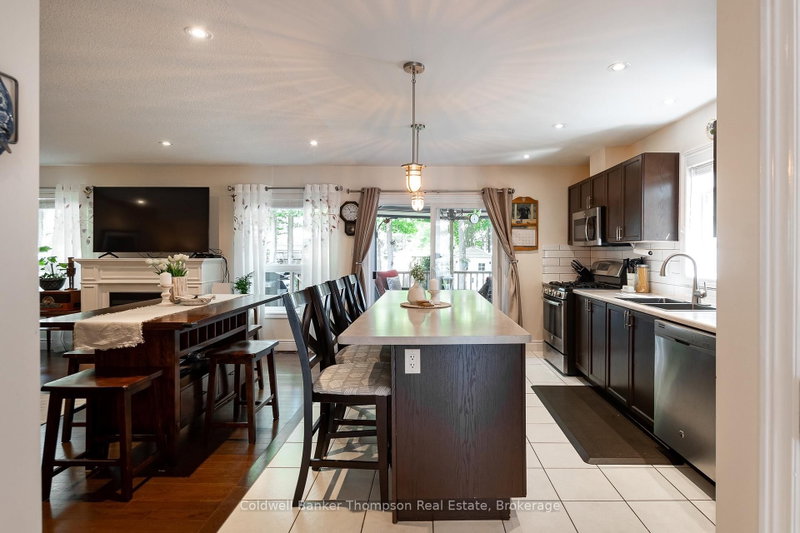
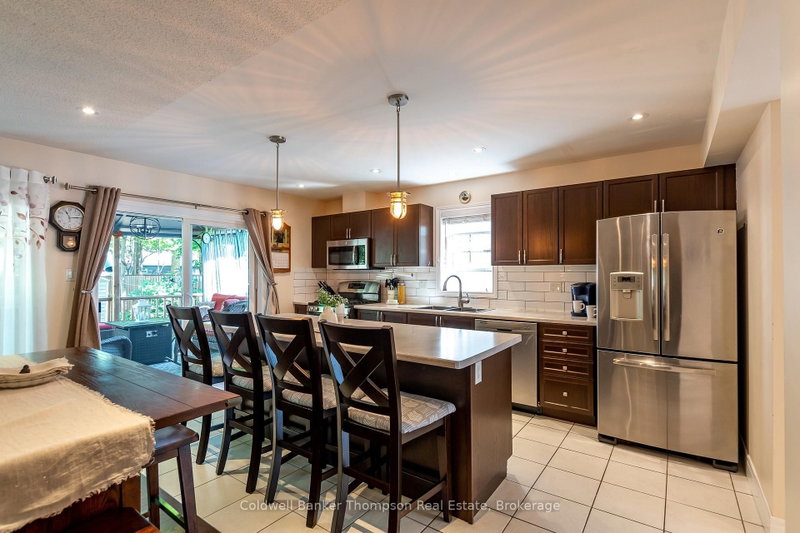
Welcome to a home designed for family life, with space to spread out, room to gather, a backyard made for making memories. Built by Loon Call in 2015, this impeccably maintained 2-storey home offers over 2,400 sq. ft. of finished living space across 3 levels, with 3 bedrooms & 3.5 baths. The main floor is warm & inviting, with a comfortable living room centred around a natural gas fireplace & a beautiful kitchen featuring rich dark wood cabinetry, & a large island, an ideal gathering place for busy mornings, family dinners, homework, & weekend breakfasts. A separate main-floor laundry room, conveniently located near the garage entry, adds everyday convenience for a busy household. Upstairs, 3 spacious bedrooms provide everyone with their own space, including a truly impressive primary bedroom spanning the entire rear of the home, complete with a private 3-pc ensuite. 2 additional bedrooms share a generous 5-pc bathroom, providing plenty of space & comfort for family & guests. The finished basement adds another level of living with a large rec room that can adapt to whatever your family needs, from movie nights & games to a playroom, hobby space, or a place for older kids to hang out. The landscaped, fully fenced rear yard is a private family oasis, with a large deck, gazebo, fire pit area, & shed. Picture summer evenings gathered around the fire, kids & pets playing safely in the yard. The attached double-car garage features an epoxy floor & handy mezzanine storage, perfect for sports equipment, seasonal items, tools, & all the extras that come with family life. With natural gas forced-air heating, central air, municipal water & sewer, & curbside garbage collection, this home offers comfort & convenience in all the right places. Meticulously cared for, this is the kind of home where a family can settle in, grow, & create memories for years to come.
Listing Details
- MLS #
- X13725016
- Board
- PROPTX
- Market
- ontario
- Property Type
- Detached
- Style
- 2-Storey
- Year Built
- 6-15
- Garage
- Attached
- Garage Spaces
- 2
- Parking Spaces
- 4
- Basement
- Full, Finished
- Heating
- Forced Air
- Cooling
- Central Air
- Pool
- None
- Lot Size
- 36.91 × 122.94 ft
- Annual Taxes
- $4,539/yr
- Listed By
- Coldwell Banker Thompson Real Estate
- Listed On
- August 29, 2026
Features & Extras
Extras
Garage Door Opener & All Remotes, Washer, Dryer, Stove, Built-In Microwave, Dishwasher, Fridge, Gazebo, Shed, TV Wall Mount, All Light Fixtures/Ceiling Fans, All Window Coverings, All Bathroom Mirrors *All Chattels are 'as is' on closing*
Room Measurements
| Room | Level | Size |
|---|---|---|
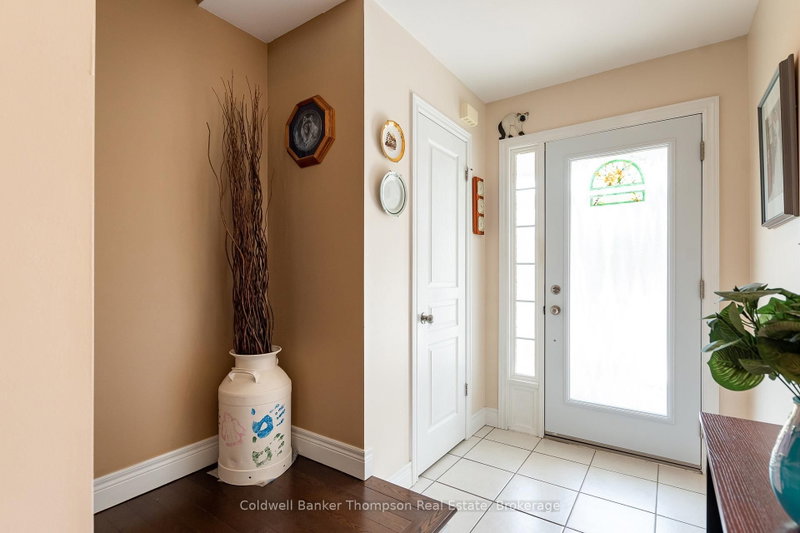
| Foyer | Main | 2.21 × 3.73 m |
| Kitchen | Main | 3.12 × 4.83 m |
| Living | Main | 5.74 × 5.36 m |
| Laundry | Main | 2.44 × 2.11 m |
| Primary | 2nd | 7.11 × 3.61 m |
| Bathroom | 2nd | 2.77 × 1.52 m |
| Br | 2nd | 2.77 × 4.22 m |
| Br | 2nd | 4.29 × 2.79 m |
| Bathroom | 2nd | 3.07 × 1.52 m |
| Rec | Bsmt | 7.82 × 4.47 m |
| Bathroom | Bsmt | 2.29 × 2.44 m |
| Utility | Bsmt | 3.15 × 2.62 m |
Request information
A REMAX Hallmark® representative will follow up with you.