
250 Scarlett Rd
Toronto, Ontario



Beds
3
Baths
2
Sqft
1,000
Type
Condo Apt
About this Property
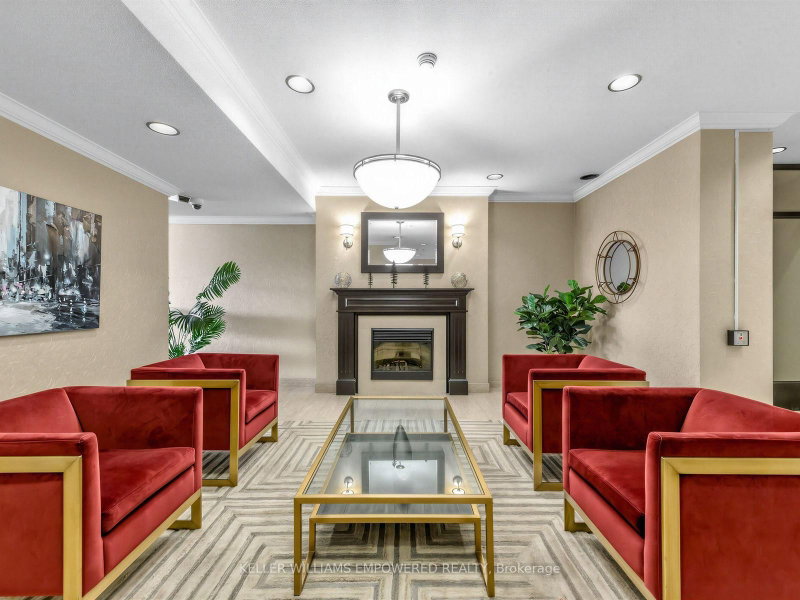
** LIVE LARGE @ LAMBTON SQUARE!! ** Ultra Premium 3 Bedroom 2 Bathroom Floor Plan * 1,304 Total Square Feet Including Massive Private Balcony * Preferred Quiet Corner Unit At End Of Hallway * Super Efficient Updated Kitchen Featuring New White Appliance Package, Loads Of Storage & Prep Space + Generous Breakfast Area * Gigantic Sunken Living Room...Kick Back & Relax! * Spacious Formal Dining Room...Throw A Dinner Party! * Three Huge Bedrooms * Two Full 4-Piece Washrooms * Ensuite Laundry Room With Storage * New Luxe Vinyl Flooring Throughout...No Carpet! * Newer Windows & HVAC * Freshly Painted & Clean As A Whistle! * Closets Galore! * Dine Al Fresco...Electric BBQ's Allowed * All-Inclusive Maintenance Fee: Heat, Central Air Conditioning, Hydro, Water, Rogers Cable TV, Rogers Fibre Internet, Underground Garage Parking Space & Storage Locker, Common Elements & Building Insurance * Pet Friendly * Well Managed Building With Professional, Friendly & Helpful On-Site Property Management & Superintendent * Resort-Like Amenities Including Outdoor Pool, Fully Equipped Gym, Saunas, Party Room, Car Wash, Library...* Central Location Close To Everything...Shopping, Dining, Schools, Pearson International & Billy Bishop Airports, Hwy 400, 401, 427, QEW * 1 Bus To Subway/Bloor West Village/The Junction * Upcoming LRT! ** THEY DON'T MAKE THEM LIKE THIS ANYMORE...THIS IS THE ONE YOU'VE BEEN WAITING FOR!! **
Listing Details
- MLS #
- W13877816
- Board
- PROPTX
- Market
- ontario
- Property Type
- Condo Apt
- Style
- Apartment
- Garage
- Underground
- Garage Spaces
- 1
- Parking Spaces
- 1
- Basement
- None
- Heating
- Forced Air
- Cooling
- Central Air
- Annual Taxes
- $2,501/yr
- Maint. Fee
- $978/mo
- Listed By
- KELLER WILLIAMS EMPOWERED REALTY
- Listed On
- October 8, 2026
Features & Extras
Extras
Fridge, Stove, Hood Fan, Washer, Dryer, All Electrical Light Fixtures, All Window Coverings
Room Measurements
| Room | Level | Size | Features |
|---|---|---|---|
| Living | Main | 3.72 × 5.46 m | Vinyl Floor, Window Flr to Ceil, W/O To Balcony |
| Dining | Main | 3.15 × 3.86 m | Vinyl Floor, Large Closet, O/Looks Living |
| Kitchen | Main | 2.26 × 4.33 m | Vinyl Floor, Double Sink, Updated |
| Primary | Main | 3.25 × 4.63 m | Vinyl Floor, Double Closet, Window |
| 2nd Br | Main | 2.97 × 3.41 m | Vinyl Floor, Closet, Window |
| 3rd Br | Main | 2.8 × 3.43 m | Vinyl Floor, Double Closet, Window |
| Bathroom | Main | 1.5 × 2.29 m | Ceramic Floor, 4 Pc Ensuite, Ceramic Sink |
| Bathroom | Main | 1.5 × 2.29 m | Ceramic Floor, 4 Pc Bath, Ceramic Sink |
| Laundry | Main | 1.68 × 1.8 m | Vinyl Floor, B/I Shelves, Folding Door |
| Other | Main | 2.29 × 5.46 m | Concrete Floor, Balcony, Ne View |
Request information
A REMAX Hallmark® representative will follow up with you.