
251 Braithwaite Ave
Hamilton, Ontario


Beds
4
Baths
3
Sqft
1,500
Type
Detached
About this Property
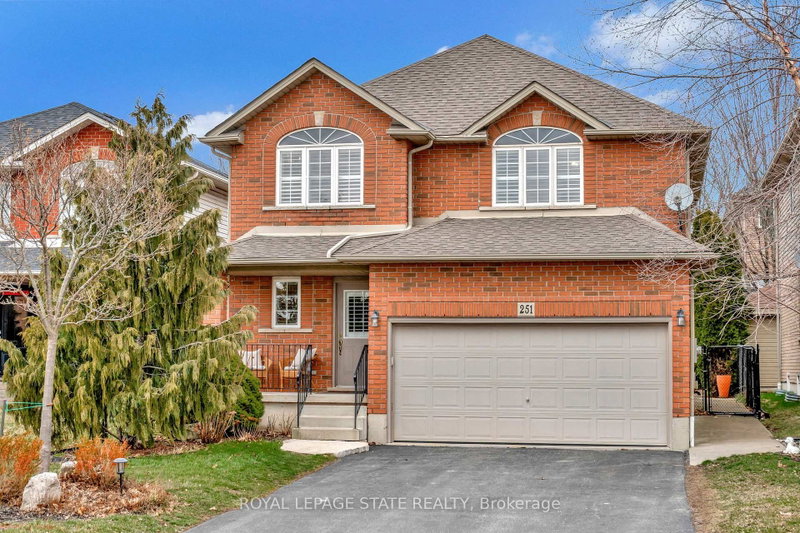
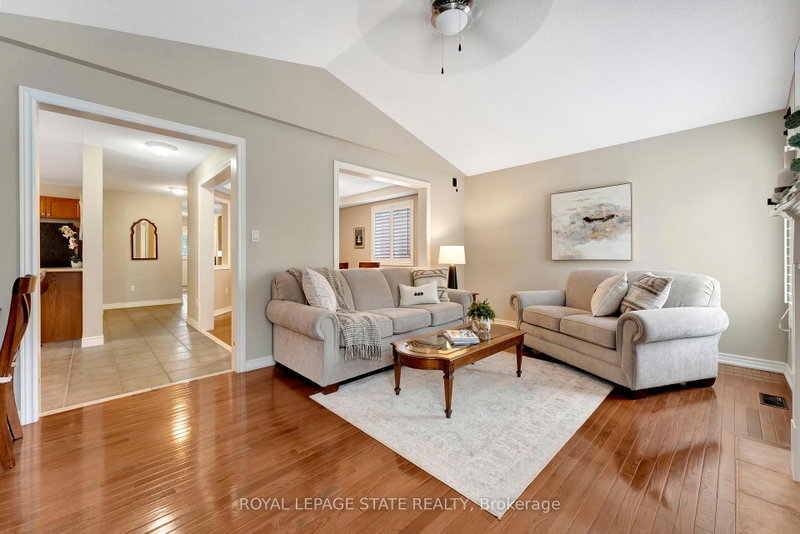
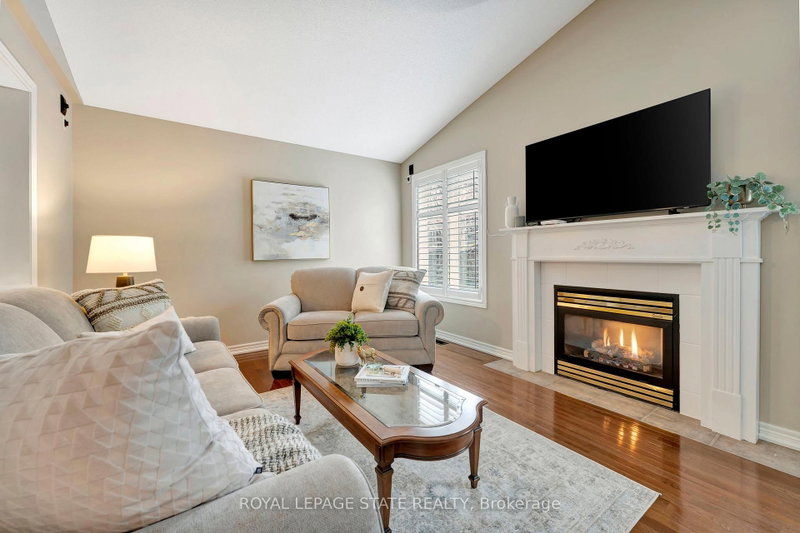
Welcome to an exceptional opportunity to live in a detached two-storey home nestled in the highly sought-after Ancaster area. Boasting a prime location close to schools, upscale amenities, public transit, parks, and easy highway access, this family home offers a perfect combination of comfort, style, and convenience. Upon entering, you will be greeted with a welcoming atmosphere and layout. The spacious foyer guides you into the kitchen, featuring ample cabinets, ceramic flooring, and a convenient breakfast bar. Adjacent, the formal dining room features an open-concept design and hardwood floors, while the family room offers vaulted ceilings and a cozy gas fireplace. Completing the main level is a two-piece bathroom and a conveniently located laundry room. On the upper level, discover a four-piece bathroom and three generously sized bedrooms. The master showcases two walk-in closets and a large ensuite with a luxurious soaker tub and separate shower. This home features a fully finished basement, offering additional living space. Step through the kitchen patio doors to discover a private outdoor retreat, complete with a heated in-ground pool and professionally landscaped-a perfect setting for relaxation and entertainment.This home must be seen!
Listing Details
- MLS #
- X13747146
- Board
- PROPTX
- Market
- ontario
- Property Type
- Detached
- Style
- 2-Storey
- Year Built
- 16-30
- Garage
- Attached
- Garage Spaces
- 2
- Parking Spaces
- 6
- Basement
- Finished, Full
- Heating
- Forced Air
- Cooling
- Central Air
- Pool
- Inground
- Lot Size
- 39.37 × 101.71 ft
- Listed By
- ROYAL LEPAGE STATE REALTY
- Listed On
- September 4, 2026
Features & Extras
Extras
Fridge, Gas Stove, Dishwasher, Washer, Dryer, Downstairs Fridge, All Pool Appliances
Room Measurements
| Room | Level | Size | Features |
|---|---|---|---|
| Foyer | Main | 4.11 × 1.88 m | |
| Bathroom | Main | 1.65 × 1.52 m | 2 Pc Bath |
| Laundry | Main | 2.26 × 1.52 m | |
| Kitchen | Main | 3.0 × 3.78 m | |
| Breakfast | Main | 2.41 × 3.89 m | |
| Dining | Main | 3.48 × 3.3 m | |
| Living | Main | 3.53 × 5.64 m | |
| Br | 2nd | 3.48 × 3.4 m | |
| Br | 2nd | 3.48 × 4.29 m | |
| Primary | 2nd | 4.67 × 3.89 m | 4 Pc Ensuite |
| Bathroom | 2nd | 1.78 × 3.28 m | 3 Pc Bath |
| Br | Bsmt | 3.25 × 5.41 m |
Request information
A REMAX Hallmark® representative will follow up with you.