
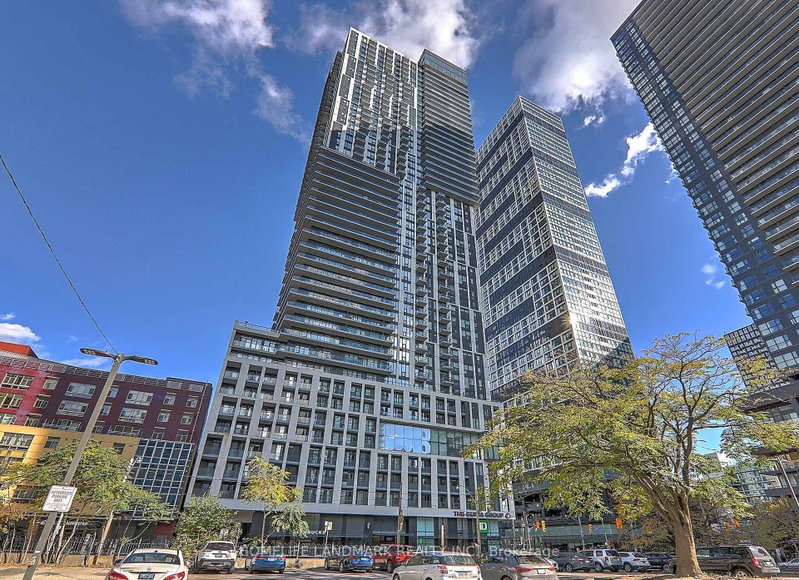
251 Jarvis St
Toronto, Ontario



Beds
2
Baths
1
Sqft
500
Type
Condo Apt
About this Property
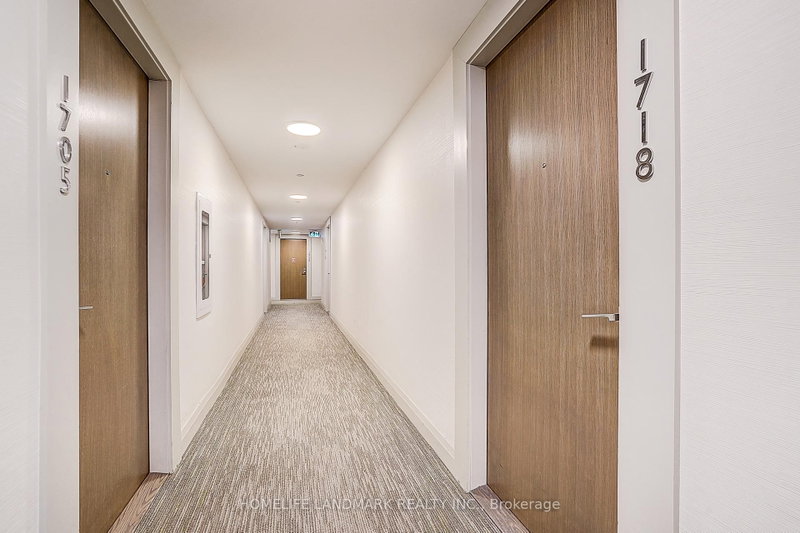
Dundas Square Garden! Freshly painted and renovated 2 bedrooms with one parking unit located in one of Toronto's most vibrant neighborhoods. Perfectly located within walking distance of Toronto Metropolitan University, George Brown College, TTC/Subway, Eaton Centre, St. Lawrence Market, and Massey Hall, this unit blends convenience with style. High Level With Spectacular South View W/O to Breathtaking Balcony! Two bedrooms with Practical Open Concept Layout. All Laminate Floor, Modern Kitchen & Top To Bottom Windows! Walk Score 95! Building allows Airb&b. One parking is included. Good investment for first time buyer or investor.
Listing Details
- MLS #
- C13687792
- Board
- PROPTX
- Market
- ontario
- Property Type
- Condo Apt
- Style
- Apartment
- Garage
- Underground
- Garage Spaces
- 1
- Parking Spaces
- 1
- Basement
- None
- Heating
- Forced Air
- Cooling
- Central Air
- Annual Taxes
- $2,669/yr
- Maint. Fee
- $680/mo
- Listed By
- HOMELIFE LANDMARK REALTY INC.
- Listed On
- August 18, 2026
Features & Extras
Extras
SS Appliances include a fridge, stove, bi-dishwasher, range hood, microwave, washer, and dryer. One parking
Room Measurements
| Room | Level | Size | Features |
|---|---|---|---|
| Living | Flat | 3.23 × 5.22 m | Open Concept, W/O To Balcony, Combined W/Dining |
| Living | Flat | 2.78 × 5.55 m | Open Concept, W/O To Balcony, Combined W/Dining |
| Kitchen | Flat | 2.78 × 5.55 m | B/I Appliances, Laminate, Backsplash |
| Dining | Flat | 2.78 × 5.55 m | Laminate, Laminate, Combined W/Living |
| Primary | Flat | 2.74 × 2.77 m | Laminate, Window, Closet |
| 2nd Br | Flat | 2.32 × 2.47 m | Laminate, Closet, Sliding Doors |
Request information
A REMAX Hallmark® representative will follow up with you.