
251 Jarvis St
Toronto, Ontario


Beds
2
Baths
1
Sqft
500
Type
Condo Apt
About this Property
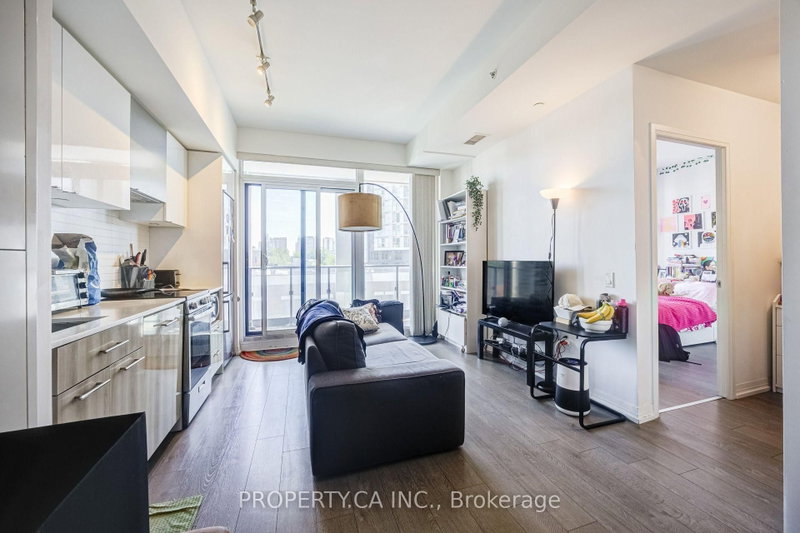
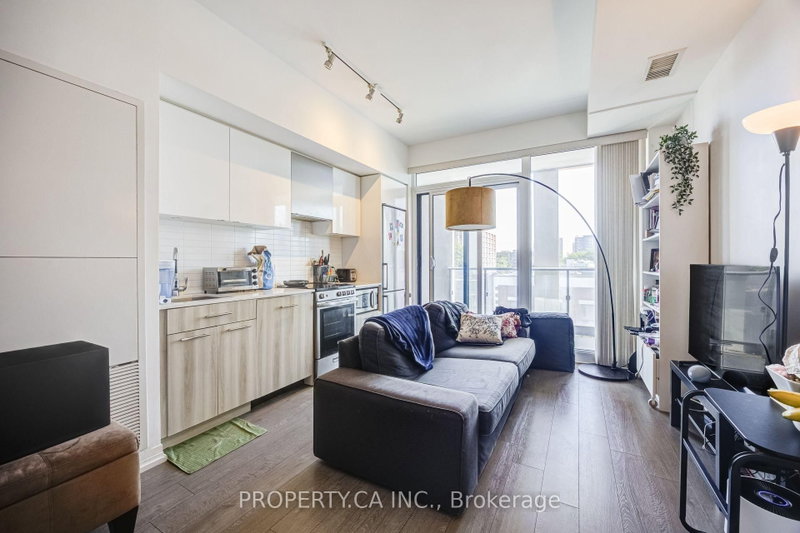
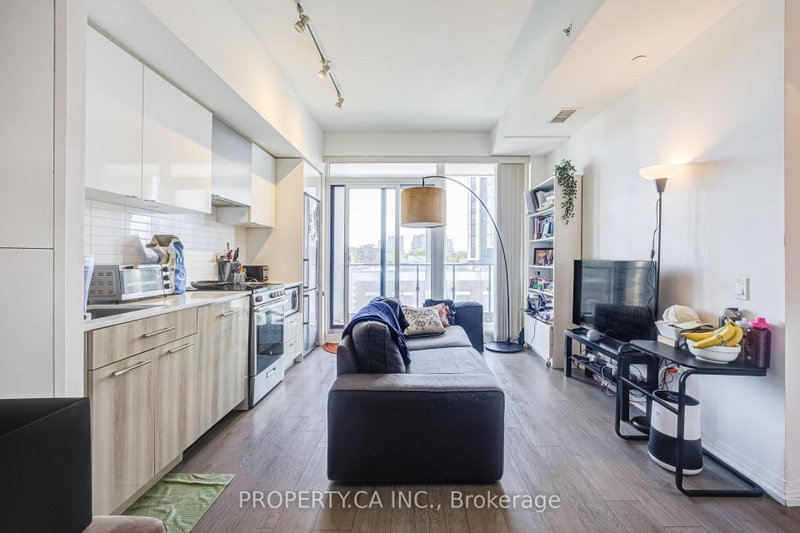
Downtown Living Made Easy At Dundas Square Gardens! This bright and functional 2-bedroom, 1-bath suite at 251Jarvis offers 591 sq. ft. of thoughtfully designed living space with a layout that makes the most of every square foot. Featuring an open-concept living and dining area, modern kitchen with stainless steel appliances, contemporary finishes, ensuite laundry and a private balcony. Two separate bedrooms make this an excellent option for roommates, students, young professionals or anyone looking for a true 2-bedroom in the heart of the city. Enjoy an impressive collection of amenities including 24-hour concierge, fully equipped fitness centre, rooftop sky lounge and gardens, outdoor pool, party and games rooms, and more.Location is hard to beat - steps to TTC and within walking distance of Toronto Metropolitan University, GeorgeBrown College, Eaton Centre, Yonge-Dundas Square, major hospitals, restaurants, cafés, shopping and everyday conveniences. Similar listings emphasize the building's exceptional walkability and transit access. Students Welcome!
Listing Details
- MLS #
- C13765122
- Board
- PROPTX
- Market
- ontario
- Property Type
- Condo Apt
- Style
- Apartment
- Year Built
- 6-10
- Garage
- Underground
- Basement
- None
- Heating
- Forced Air
- Cooling
- Central Air
- Listed By
- PROPERTY.CA INC.
- Listed On
- September 10, 2026
Features & Extras
Extras
All Existing Appliances, All Existing Window Coverings & Light Fixtures
Room Measurements
| Room | Level | Size | Features |
|---|---|---|---|
| Living | Flat | 3.07 × 4.6 m | Combined W/Dining, Open Concept, Laminate |
| Dining | Flat | 3.07 × 4.6 m | Combined W/Living, Stainless Steel Appl, Laminate |
| Primary | Flat | 2.74 × 2.95 m | Window, Closet, Laminate |
| 2nd Br | Flat | 2.79 × 2.51 m | Closet, Glass Doors, Laminate |
Request information
A REMAX Hallmark® representative will follow up with you.