
251 Jarvis St
Toronto, Ontario



Beds
2
Baths
1
Sqft
500
Type
Condo Apt
About this Property
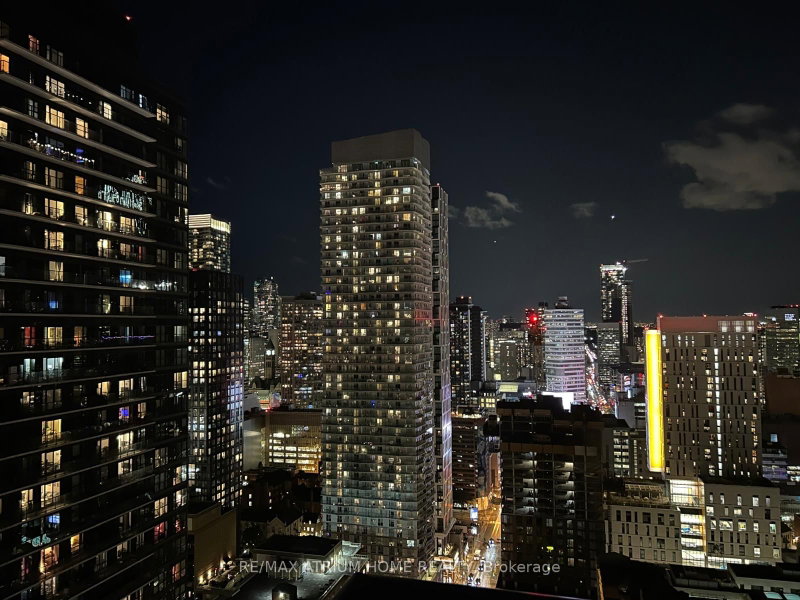
Welcome to this stunning and sun-filled 2-bedroom suite in Dundas Square Gardens! Experience elevated urban living on the 36th floor with breathtaking panoramic city views. Boasting a functional layout, this modern unit featuring unobstructed West-facing views of the Toronto skyline. The sleek, open-concept kitchen is a chef's delight, equipped with built-in stainless steel appliances and quartz countertops. The walkout access to a private balcony is perfect for evening sunsets. The versatile second bedroom is ideal for a roommate, guest room, or a quiet home office. Located in the heart of downtown, you are steps away from TMU (Ryerson), George Brown, Eaton Centre, TTC subway, and major hospitals. Enjoy world-class building amenities including a 24-hour concierge, a rooftop sky lounge with an outdoor pool, a fully equipped gym, and multiple terrace gardens. This is the perfect opportunity for professionals, students, or savvy investors seeking a prime location with a "100Walk Score."
Listing Details
- MLS #
- C13886258
- Board
- PROPTX
- Market
- ontario
- Property Type
- Condo Apt
- Style
- Apartment
- Garage
- None
- Basement
- None
- Heating
- Forced Air
- Cooling
- Central Air
- Annual Taxes
- $2,272/yr
- Maint. Fee
- $569/mo
- Listed By
- REMAX ATRIUM HOME REALTY
- Listed On
- October 12, 2026
Features & Extras
Extras
Stainless Steel appliances : fridge, microwave, oven range, top, range hood, dishwasher. Washer & Dryer. Electric Light Fixtures & Window Coverings
Room Measurements
| Room | Level | Size | Features |
|---|---|---|---|
| Living | Flat | 3.35 × 3.47 m | Laminate, Large Window, W/O To Balcony |
| Dining | Flat | 1.64 × 4.69 m | Laminate, Combined W/Kitchen, Open Concept |
| Kitchen | Flat | 1.64 × 4.69 m | Modern Kitchen, Combined W/Dining, Open Concept |
| Primary | Flat | 2.68 × 3.35 m | Laminate, Large Window, Closet |
| 2nd Br | Flat | 2.46 × 2.74 m | Laminate, Sliding Doors, Closet |
Request information
A REMAX Hallmark® representative will follow up with you.