
251 Manitoba St
Toronto, Ontario



Beds
1
Baths
1
Type
Condo Apt
About this Property
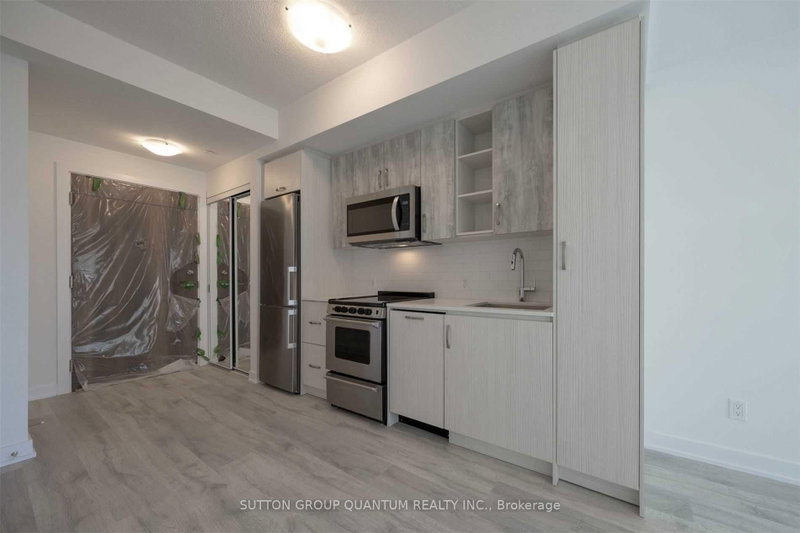
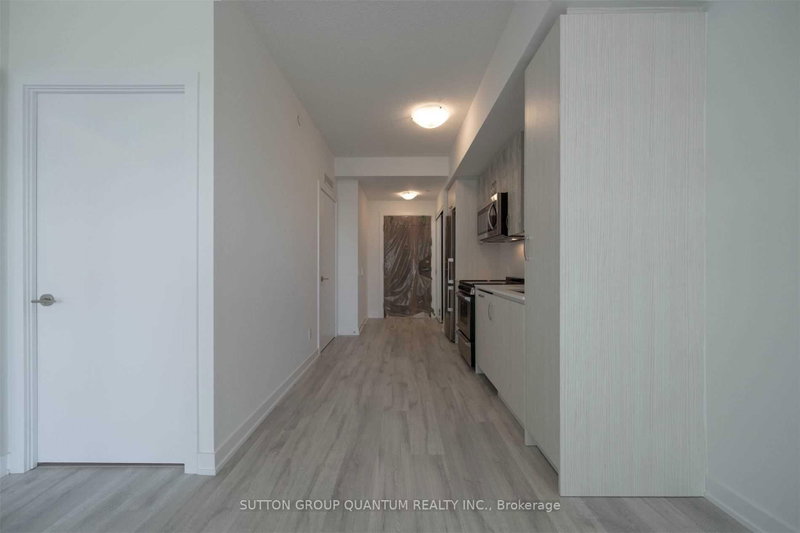
* * * Available December 1st * * * Welcome To The Phoenix Condominiums. This 1 Bedroom Suite Features Approximately 475 Interior Square Feet. Designer Kitchen Cabinetry With Stainless Steel Appliances & Stone Countertops. Bright 9' Floor-To-Ceiling Windows With Customized Roller Shades & Laminate Flooring Throughout Facing Balcony Park & Lake Views. A Spacious Sized Bedroom With A Walk-In Closet & A Large Window. Steps To T.T.C. Local Bus Transit, Harbourfront, Metro Grocery Store, Shoppers Drug Mart, Cafes & Restaurants. Minutes To Sherway Gardens, Trillium Health Partners - Queensway Health Centre, Costco, Walmart, SmartCentres & Movie Theatres. Quick Access To The Gardiner Expressway, Q.E.W. & Highway 427. 1-Parking Space & 1-Locker Is Included. Visitors Parking. Click On The Video Tour!
Listing Details
- MLS #
- W13750722
- Board
- PROPTX
- Market
- ontario
- Property Type
- Condo Apt
- Style
- Apartment
- Garage
- Underground
- Garage Spaces
- 1
- Parking Spaces
- 1
- Basement
- None
- Heating
- Heat Pump
- Cooling
- Central Air
- Listed By
- SUTTON GROUP QUANTUM REALTY INC.
- Listed On
- September 6, 2026
Features & Extras
Extras
Stainless Steel Fridge, Stove, Microwave & Dishwasher. Full Sized Stacked Washer/Dryer. 1-Parking Space & 1-Locker Is Included. Visitors Parking. 24 Hour Concierge. The Amenities Include Fitness & Weight Areas. Yoga Studio. Spa Relax Zone & Saunas. Board, Billiard, Games & Party Rooms. An Outdoor Terrace With A Lounge, Dining & Barbecues. Outdoor Heated Pool With Cabanas & Tanning Deck.
Room Measurements
| Room | Level | Size | Features |
|---|---|---|---|
| Living | Flat | 3.35 × 3.54 m | Combined W/Dining, Laminate, W/O To Balcony |
| Dining | Flat | 3.35 × 3.54 m | Combined W/Living, Laminate, Open Concept |
| Kitchen | Flat | 2.41 × 3.14 m | Stainless Steel Appl, Laminate, Stone Counter |
| Br | Flat | 2.93 × 3.35 m | W/I Closet, Laminate, Large Window |
Request information
A REMAX Hallmark® representative will follow up with you.