
2510 25 Sdrd
Innisfil, Ontario

Beds
3
Baths
2
Sqft
2,000
Type
Detached
About this Property
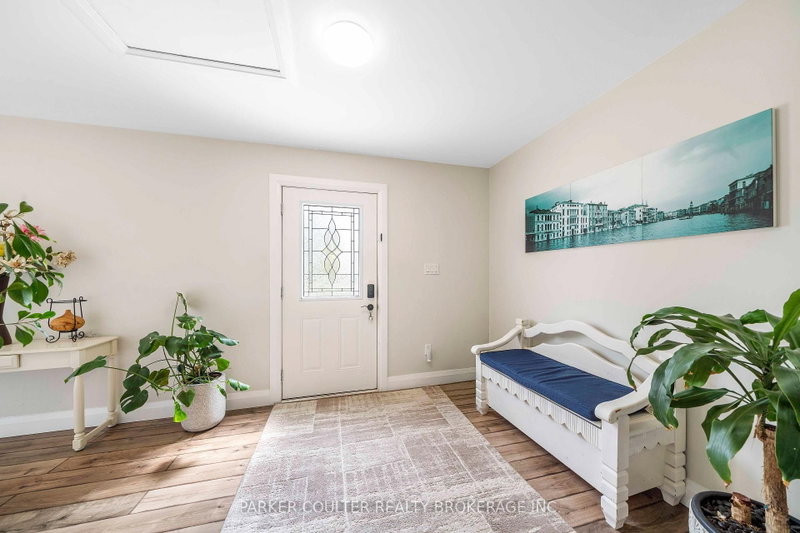
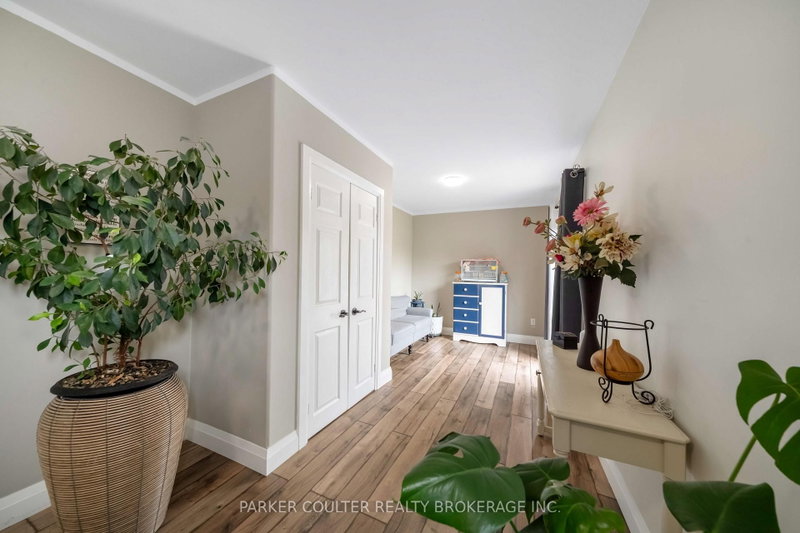
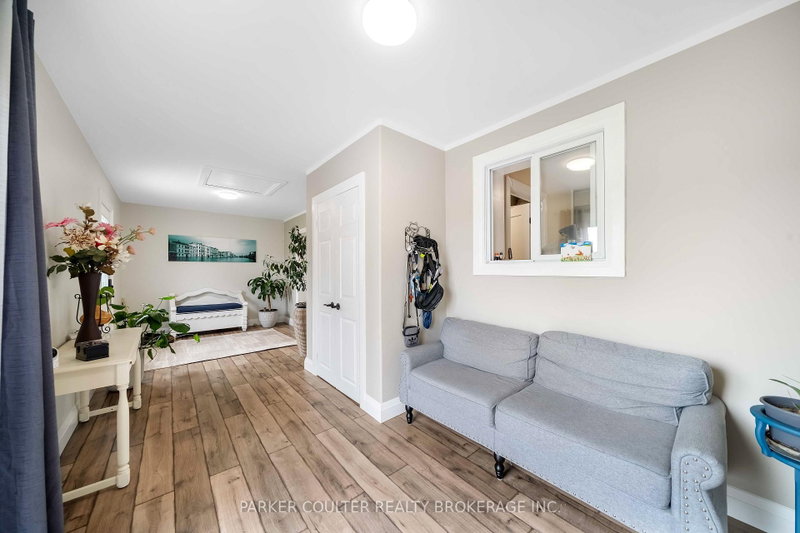
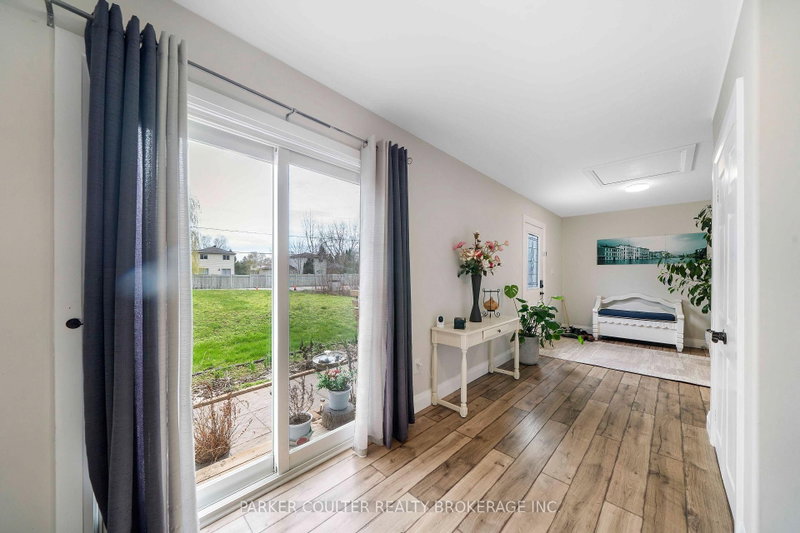
Bungalow home that feels like a year round cottage in the heart of Innisfil. Welcome to 2510 25th side road. Amazing location near local amenities, beautiful Innisfil park and beaches , and a short drive from the prestigious Friday Harbour. Drive into a massive driveway, offering lots of space for vehicles, equipment and toys. As you walk in, you'll find this large 3 bedroom 2 bath bungalow with vaulted ceilings, equipped with a steal roof for peace of mind. Enter from the newer front deck into a spacious foyer that offers potential office or sunroom space. A very wide hallway with a shotgun entrance and hardwood through the home brings you past 2 very well sized spare bedrooms, the laundry and utility room, with a large coffee bar space. The kitchen offers high end appliances with maximum cabinet space and open concept to the separate dining room that holds space for very large families and gatherings. Filled with natural light, the expansive living room offers a warm and inviting atmosphere with a walkout to the backyard patio, creating the ideal setting for summer evenings, barbecues, and lasting family memories. The fully fenced yard is perfect for pets and includes access to a detached garage with impressive storage and workshop space at the rear. Back inside, the home is finished with a spectacular primary bedroom, offering a walk-in closet, and ensuite bathroom tiled with a glass shower, granite countertops and bidet. This home feels like a bright cottage, with bright open layouts, and turn key ready for its next family!
Listing Details
- MLS #
- N13743184
- Board
- PROPTX
- Market
- ontario
- Property Type
- Detached
- Style
- Bungalow
- Year Built
- 51-99
- Garage
- Detached
- Garage Spaces
- 1
- Parking Spaces
- 11
- Basement
- Crawl Space
- Heating
- Forced Air
- Cooling
- None
- Pool
- None
- Lot Size
- 75 × 200 ft
- Annual Taxes
- $4,128/yr
- Listed By
- PARKER COULTER REALTY BROKERAGE INC.
- Listed On
- September 3, 2026
Features & Extras
Extras
LG Washer & Dryer, Built-in closets, Samsung Microwave, LG S/S Stove, S/S Hood Range, LG S/S refrigerator, S/S Samsung Dishwasher, Fridge and freezer in garage, fire pit in backyard, Gazebos in back yard, Built-in pantry by laundry room, Furniture is negotiable.
Room Measurements
| Room | Level | Size | Features |
|---|---|---|---|
| Foyer | Main | 2.59 × 7.37 m | |
| 2nd Br | Main | 3.4 × 3.86 m | Walk-Out |
| Laundry | Main | 1.88 × 2.46 m | |
| 3rd Br | Main | 3.23 × 4.45 m | |
| Common Rm | Main | 2.77 × 3.81 m | |
| Bathroom | Main | 2.31 × 2.57 m | 5 Pc Bath, Tile Floor |
| Kitchen | Main | 3.2 × 6.5 m | |
| Dining | Main | 3.18 × 4.57 m | |
| Living | Main | 5.23 × 6.17 m | Walk-Out |
| Primary | Main | 3.4 × 4.93 m | Ensuite Bath, W/I Closet |
| Bathroom | Main | 1.63 × 2.97 m | 4 Pc Bath |
Request information
A REMAX Hallmark® representative will follow up with you.