
2510 Nutgrove Ave
Ottawa, Ontario


Beds
3
Baths
2
Sqft
1,100
Type
Att/Row/Twnhouse
About this Property
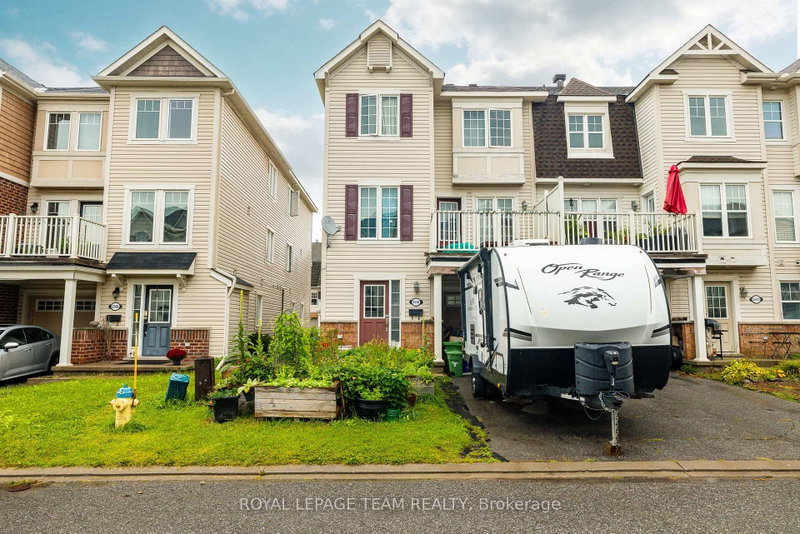
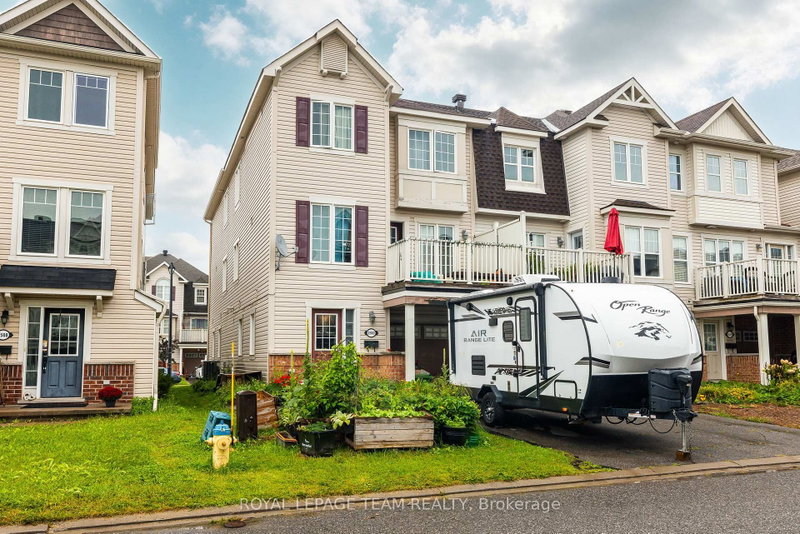
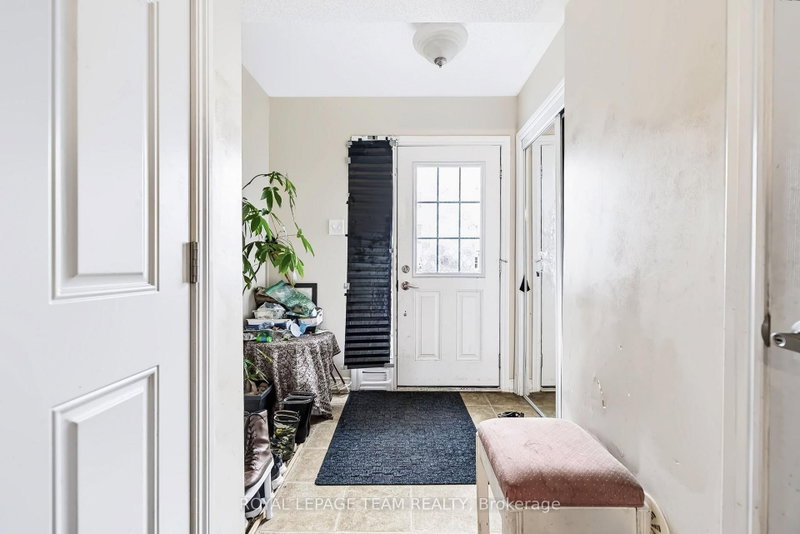
Welcome to this charming three-storey, three-bedroom end-unit townhome in the family-friendly community of Half Moon Bay. An excellent opportunity for first-time buyers or investors, this bright, low-maintenance property features an open-concept layout designed for comfortable everyday living. The modern eat in kitchen offers ample cabinetry and a convenient breakfast bar, overlooking the inviting family room with access to a private balcony; perfect for morning coffee or relaxing outdoors. The upper level offers generously sized rooms and a spacious full bathroom. Complete with 1.5 bathrooms and a single-car garage, this well-located home is close to excellent schools, parks, recreation, transit, shopping and everyday amenities. A wonderful combination of comfort, convenience and value in a sought-after community.
Listing Details
- MLS #
- X13771216
- Board
- PROPTX
- Market
- ontario
- Property Type
- Att/Row/Twnhouse
- Style
- 3-Storey
- Garage
- Attached
- Garage Spaces
- 1
- Parking Spaces
- 3
- Basement
- None
- Heating
- Forced Air
- Cooling
- Central Air
- Pool
- None
- Lot Size
- 26.41 × 44.29 ft
- Annual Taxes
- $3,536/yr
- Listed By
- ROYAL LEPAGE TEAM REALTY
- Listed On
- September 8, 2026
Features & Extras
Extras
Refrigerator, Stove, Dishwasher, Microwave/Hood Fan, Washer, Dryer, All Bathroom Mirrors, All Light Fixtures
Room Measurements
| Room | Level | Size | Features |
|---|---|---|---|
| Bathroom | Ground | 0.79 × 2.01 m | 2 Pc Bath |
| Laundry | Ground | 1.68 × 2.07 m | |
| Utility | Ground | 1.8 × 1.95 m | |
| Dining | 2nd | 3.08 × 3.87 m | |
| Kitchen | 2nd | 2.47 × 4.61 m | |
| Family | 2nd | 3.35 × 4.88 m | |
| Bathroom | 3rd | 1.25 × 2.41 m | 4 Pc Bath |
| Br | 3rd | 2.62 × 3.11 m | |
| 2nd Br | 3rd | 2.74 × 3.38 m | |
| Primary | 3rd | 3.08 × 3.39 m |
Request information
A REMAX Hallmark® representative will follow up with you.