
2511 Lakeshore Rd W
Oakville, Ontario

Beds
2
Baths
2
Sqft
1,000
Type
Condo Apt
About this Property
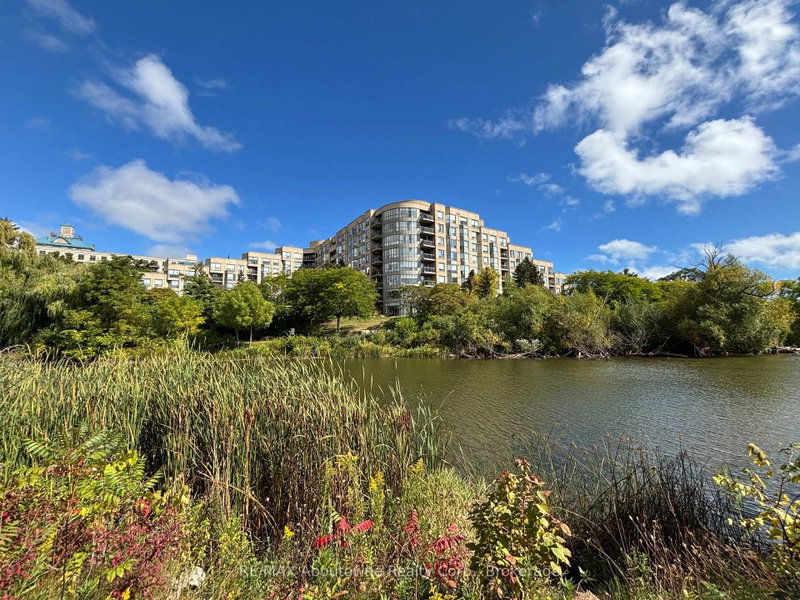
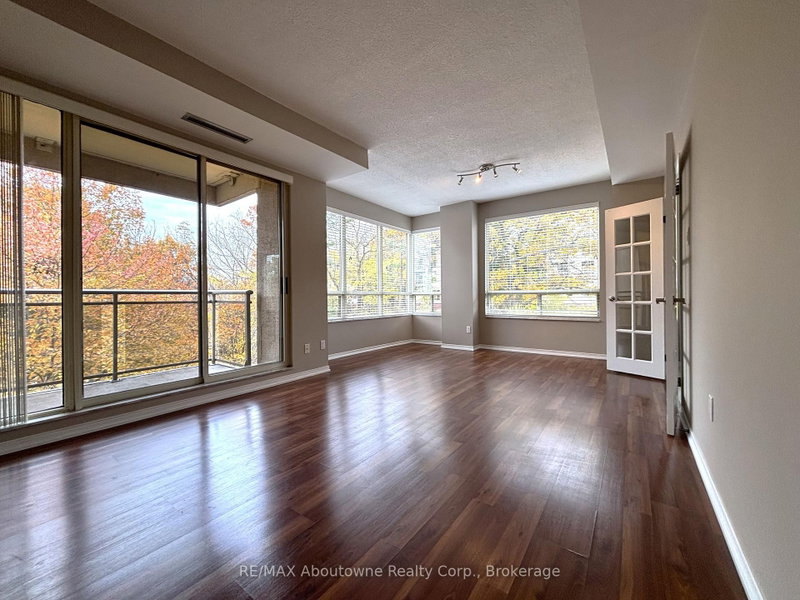
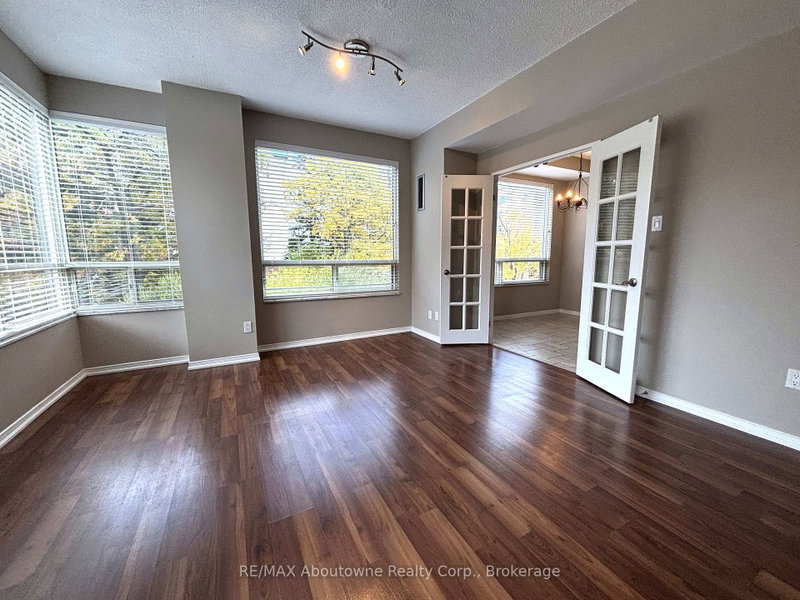
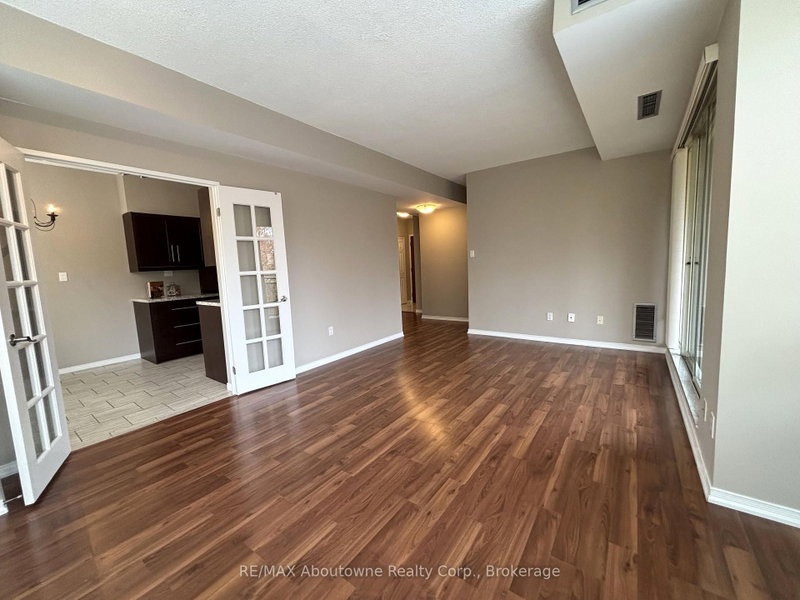
High demand Bronte Harbour Club. Sun-filled, updated corner suite overlooking the trees and Bronte Creek. Quiet side of the building with no neighbours above. 9 ft ceilings, large expanse of windows. Approx 1188 sq.ft. Stunning renovated kitchen with granite, stainless appliances, under cabinet LED lighting. Spacious eating area with wall of windows. French door entry to the great room with serene views of the conservation area and gardens. Walkout to private balcony. Master bedroom features large ensuite with whirlpool tub and separate shower, his & hers closets with organizers. Second bedroom makes a great office or sitting area. Second updated 4 piece bath. In suite laundry and extra storage room. 24 hour security guards. Fabulous facilities (Pool, gym, party room, billiards, hobby room, guest suite) Walk to the Harbour, Lake and Shops. 1 underground parking plus locker. Condo Fee includes heat, A/C, water, access to all amenities, and Bell Fibe Internet/Cable TV package. Owner is Registered Real Estate Agent.
Listing Details
- MLS #
- W13482972
- Board
- PROPTX
- Market
- ontario
- Property Type
- Condo Apt
- Style
- 1 Storey/Apt
- Garage
- Underground
- Garage Spaces
- 1
- Parking Spaces
- 1
- Basement
- None
- Heating
- Forced Air
- Cooling
- Central Air
- Annual Taxes
- $4,549/yr
- Maint. Fee
- $1,357/mo
- Listed By
- REMAX Aboutowne Realty Corp., Brokerage
- Listed On
- June 24, 2026
Features & Extras
Extras
Stainless Fridge, Stove, Microwave, Dishwasher, stacked W/D, blinds, elfs
Room Measurements
| Room | Level | Size | Features |
|---|---|---|---|
| Living | Main | 4.12 × 5.87 m | Combined W/Dining, carpet free |
| Kitchen | Main | 2.75 × 5.76 m | Eat-In Kitchen, Granite Counter, Stainless Steel Appl |
| Br | Main | 3.21 × 5.09 m | 4 Pc Ensuite, Double Closet |
| 2nd Br | Main | 3.35 × 3.53 m | Double Closet |
Request information
A REMAX Hallmark® representative will follow up with you.