
25130 Argyle Line
West Elgin, Ontario



Beds
3
Baths
3
Sqft
1,100
Type
Detached
About this Property
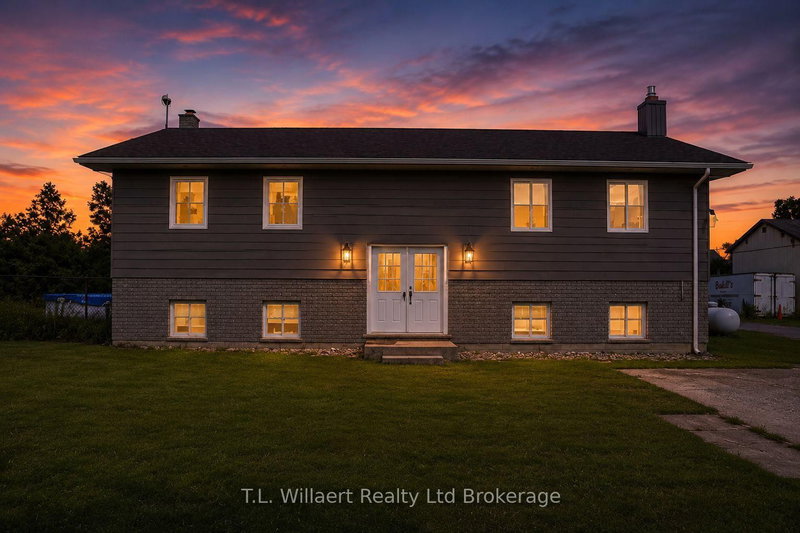
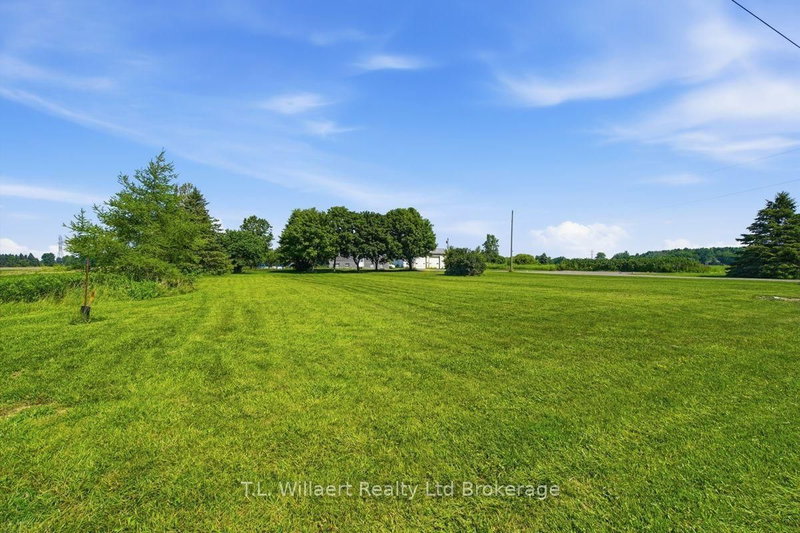
Discover peaceful country living in this beautifully maintained raised ranch, perfectly situated on a private 2 acre lot in desirable West Elgin. Just minutes from Highway 401, this property offers an ideal blend of comfort, convenience, and expansive outdoor space. This inviting home features 2+1 bedrooms and 3 bathrooms, highlighted by a stunning custom open concept kitchen complete with granite countertops and stainless-steel appliances. The primary bedroom includes a private ensuite and patio doors opening onto a spacious back deck, perfect for morning coffee or evening relaxation. The bright lower level offers a generous family room with a stone fireplace, creating a warm and welcoming space for entertaining or quiet nights in. Additional highlights include: A fenced backyard ideal for kids, pets, or privacy. An above ground pool for summertime enjoyment, municipal water AND a 2 bay workshop, perfect for hobbyists, storage, or equipment. Don't miss your chance to own this unique and versatile property!
Listing Details
- MLS #
- X13577916
- Board
- PROPTX
- Market
- ontario
- Property Type
- Detached
- Style
- Bungalow-Raised
- Year Built
- 31-50
- Garage
- Detached
- Garage Spaces
- 2
- Parking Spaces
- 6
- Basement
- Finished
- Heating
- Forced Air
- Cooling
- Central Air
- Pool
- Abv Grnd
- Lot Size
- 246.95 × 345.73 ft
- Annual Taxes
- $3,950/yr
- Listed By
- T.L. Willaert Realty Ltd Brokerage
- Listed On
- July 17, 2026
Room Measurements
| Room | Level | Size | Features |
|---|---|---|---|
| Family | Lower | 6.58 × 8.43 m | |
| Den | Lower | 3.81 × 2.79 m | |
| Utility | Lower | 4.14 × 4.09 m | |
| Br | Lower | 2.41 × 4.11 m | |
| Laundry | Lower | 2.57 × 4.17 m | |
| Bathroom | Main | 0.0 × 0.0 m | 4 Pc Bath |
| Bathroom | Main | 0.0 × 0.0 m | 4 Pc Ensuite |
| Br | Main | 5.49 × 3.25 m | |
| Dining | Main | 5.46 × 4.37 m | |
| Br | Lower | 1.67 × 2.1 m | 2 Pc Bath |
| Primary | Main | 4.39 × 4.29 m | |
| Kitchen | Main | 4.32 × 5.84 m |
Request information
A REMAX Hallmark® representative will follow up with you.