
252 Ardsley Cres
London North, Ontario


Beds
3
Baths
2
Sqft
700
Type
Detached
About this Property
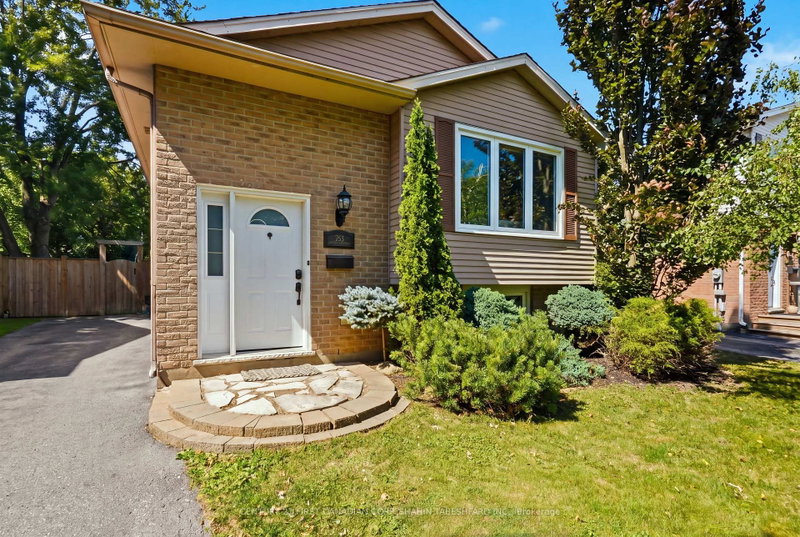
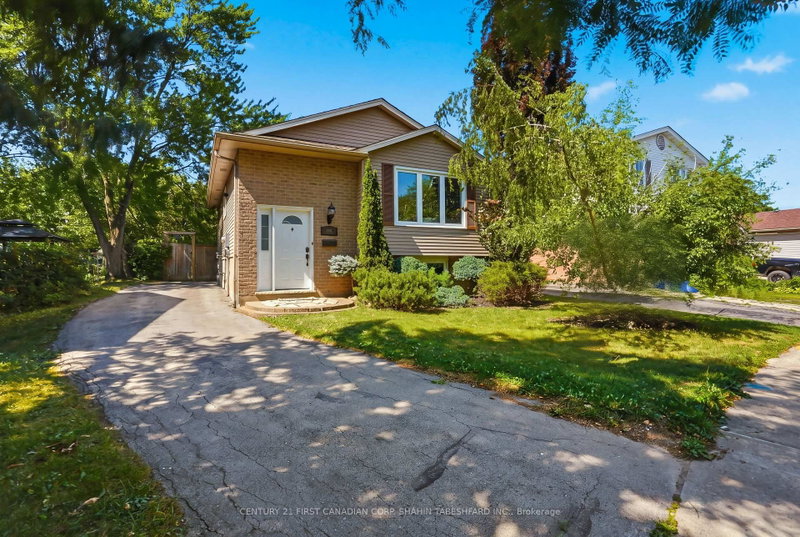
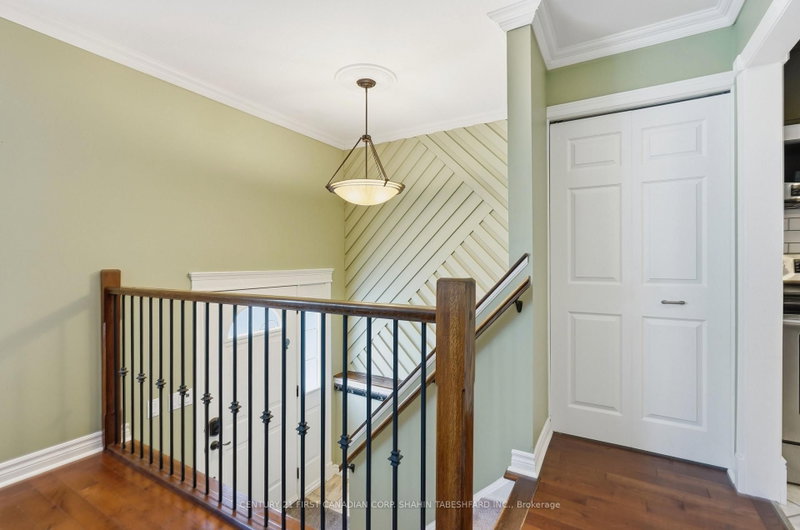
Welcome to 252 Ardsley Crescent situated on a large private lot in desirable Northwest London. Entering through the front foyer, you'll be greeting with a tastefully updated and comfortable living and dining space. The spacious kitchen offers loads of cupboard and counter space as well as sleek stainless steel appliances. Completing the main level are two large bedrooms and a convenient 4 pc bath. The lower level is cozy, yet spacious; with oversized windows, a large rec space an additional 3rd bedroom, 4 pc bath and in-suite laundry. Recent upgrades include: New roof, skylight replacement and leaf guards (2024), dishwasher (2026), washing machine (2020). Just minutes from Sherwood Forest Mall, UWO, downtown London, great schools and many more great amenities.
Listing Details
- MLS #
- X13620856
- Board
- PROPTX
- Market
- ontario
- Property Type
- Detached
- Style
- Bungalow-Raised
- Year Built
- 31-50
- Garage
- None
- Parking Spaces
- 3
- Basement
- Full
- Heating
- Forced Air
- Cooling
- Central Air
- Pool
- None
- Lot Size
- 34.63 × 105.27 ft
- Annual Taxes
- $3,772/yr
- Listed By
- CENTURY 21 FIRST CANADIAN CORP. SHAHIN TABESHFARD INC.
- Listed On
- July 30, 2026
Features & Extras
Extras
Fridge, Stove, dishwasher, washer, dryer, microwave hood fan
Room Measurements
| Room | Level | Size | Features |
|---|---|---|---|
| Living | Main | 3.58 × 6.52 m | |
| Dining | Main | 3.02 × 3.38 m | |
| Kitchen | Main | 2.65 × 3.62 m | |
| Primary | Main | 3.86 × 3.38 m | |
| 2nd Br | Main | 2.4 × 3.61 m | |
| 3rd Br | Bsmt | 3.56 × 4.55 m | |
| Family | Bsmt | 6.46 × 3.86 m | |
| Bathroom | Bsmt | 2.23 × 1.7 m | 4 Pc Bath |
| Bathroom | Main | 1.63 × 2.62 m | 4 Pc Bath |
Request information
A REMAX Hallmark® representative will follow up with you.