
252 Church St
Toronto, Ontario



Beds
2
Baths
2
Sqft
500
Type
Condo Apt
About this Property
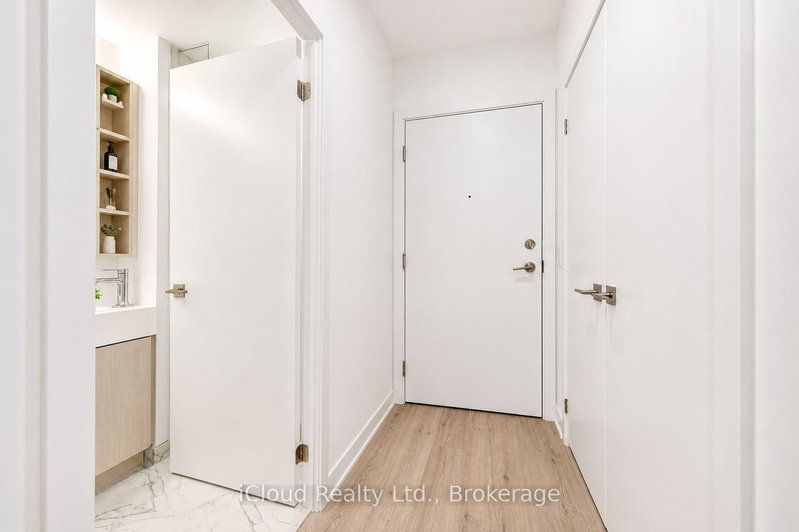
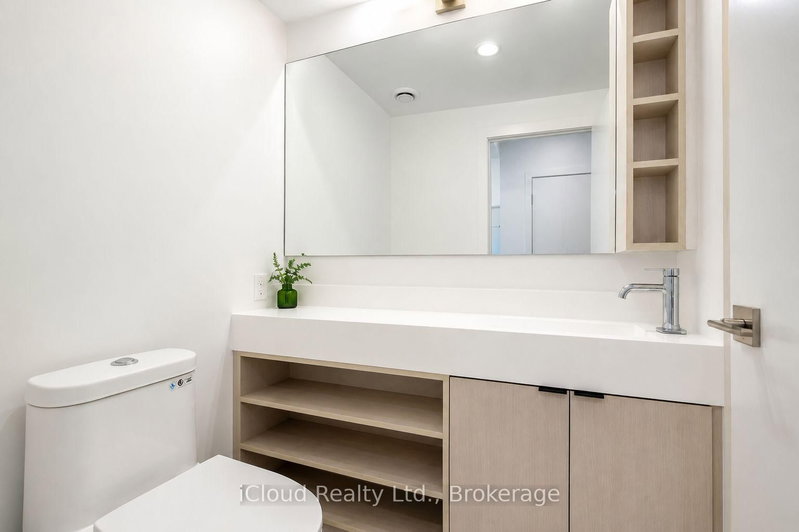
Welcome to this beautiful 1+Den, 2-bathroom suite in the heart of Downtown Toronto. Featuring afunctional and spacious layout, this bright south-facing unit offers unobstructed city viewsand stylish modern finishes throughout. The enclosed den with a sliding door provides theflexibility of a private home office, guest room, or second bedroom.Enjoy an open-concept living and dining area, complemented by a contemporary kitchen withbuilt-in appliances, sleek cabinetry, and premium finishes. Floor-to-ceiling windows fill thespace with natural light, creating a warm and inviting atmosphere.Located in Toronto's vibrant downtown core, you're just steps from Yonge-Dundas Square, EatonCentre, Toronto Metropolitan University, St. Michael's Hospital, the Financial District,restaurants, entertainment, and everyday conveniences. Exceptional transit access with nearbyTTC subway and streetcar routes makes commuting effortless.Residents enjoy an impressive selection of amenities, including a state-of-the-art fitnesscenter, co-working lounge, rooftop terrace with stunning city views, virtual golf simulator,party and entertainment spaces, and 24-hour concierge service. An outstanding opportunity toexperience modern urban living at its finest.
Listing Details
- MLS #
- C13543498
- Board
- PROPTX
- Market
- ontario
- Property Type
- Condo Apt
- Style
- 1 Storey/Apt
- Year Built
- 0-5
- Garage
- Underground
- Basement
- None
- Heating
- Heat Pump
- Cooling
- Central Air
- Annual Taxes
- $3,514/yr
- Maint. Fee
- $437/mo
- Listed By
- iCloud Realty Ltd.
- Listed On
- July 8, 2026
Features & Extras
Extras
Built-in refrigerator, Built-in cooktop and oven, Built-in dishwasher, Built-in microwave/range hood, Stacked washer and dryer
Room Measurements
| Room | Level | Size | Features |
|---|---|---|---|
| Living | Main | 3.13 × 5.57 m | Laminate, Combined W/Dining, Open Concept |
| Dining | Main | 3.13 × 5.57 m | Laminate, Combined W/Living |
| Kitchen | Main | 3.13 × 5.57 m | Laminate, Open Concept |
| Primary | Main | 3.16 × 3.21 m | Laminate, 3 Pc Ensuite, Large Window |
| Den | Main | 1.81 × 2.01 m | Laminate |
Request information
A REMAX Hallmark® representative will follow up with you.