
252 Spruce St
Clearview, Ontario


Beds
3
Baths
2
Sqft
1,100
Type
Detached
About this Property
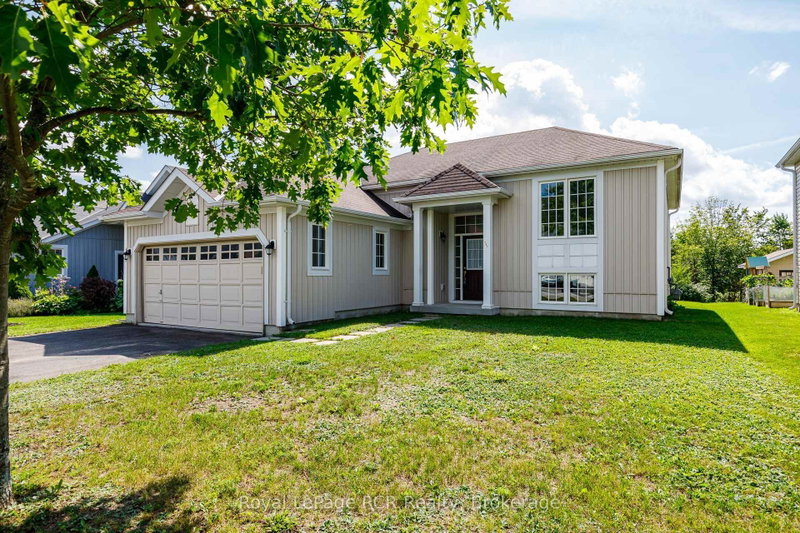
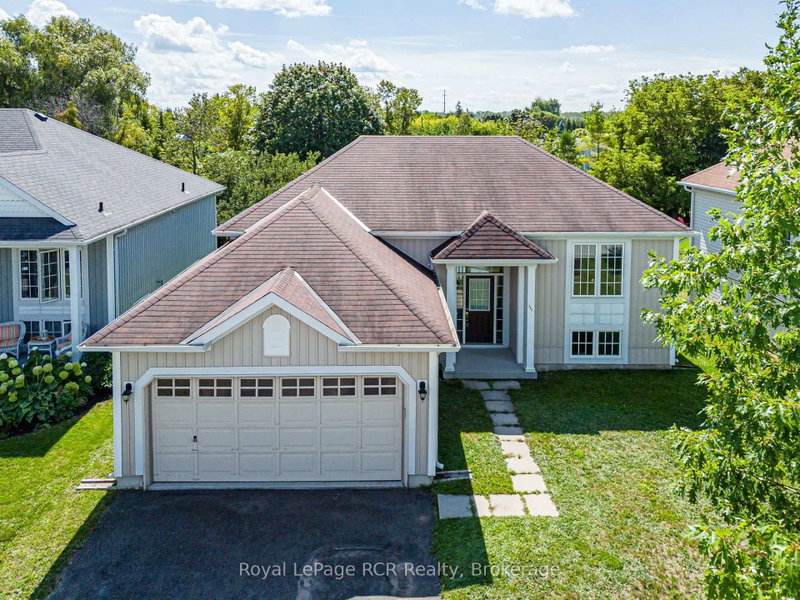
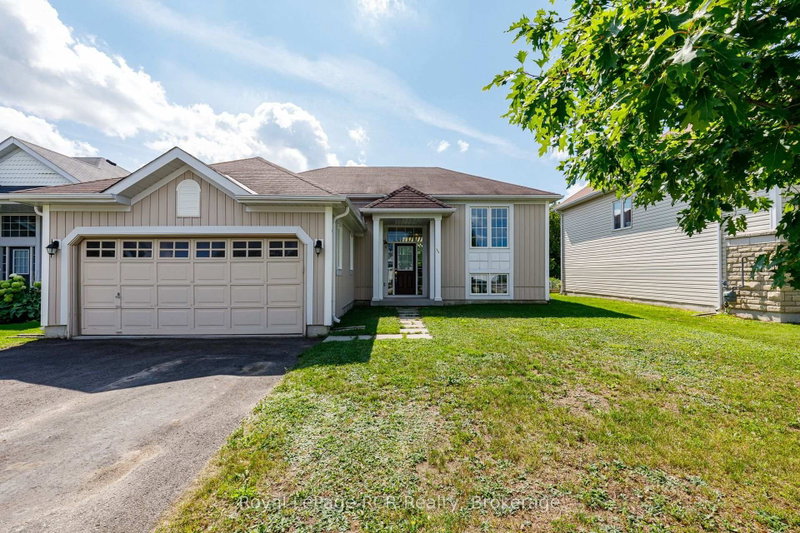
Welcome to this lovely raised bungalow, set on an impressive 50 ft x 214 ft lot overlooking a peaceful creek in a quiet, family-friendly neighbourhood. The spacious four-car driveway leads to the double attached garage, complete with convenient direct access into the home. Inside, the bright and inviting main floor offers an ideal blend of comfort and functionality. The generous living and dining areas create a warm space for everyday living and entertaining, while the open-concept layout flows effortlessly into the large eat-in kitchen. The kitchen features stainless steel appliances and easy access to the outdoors, with a deck leading down to the yard - an inviting spot to enjoy the tranquil setting and surrounding greenery. The spacious primary suite offers a private escape, complete with a 3-piece ensuite. Two additional generous sized bedrooms and a four-piece family bathroom provide plenty of space for family and guests. Downstairs, the unfinished basement offers a blank canvas with endless possibilities for additional living space, a home gym, recreation room or future development. It also includes the Laundry and a water softener. With its generous lot, peaceful creek views, spacious layout and room to personalize, this home offers an exceptional opportunity for families looking for space, comfort and room to grow.
Listing Details
- MLS #
- S13723870
- Board
- PROPTX
- Market
- ontario
- Property Type
- Detached
- Style
- Bungalow-Raised
- Garage
- Attached
- Garage Spaces
- 2
- Parking Spaces
- 6
- Basement
- Unfinished
- Heating
- Forced Air
- Cooling
- Central Air
- Pool
- None
- Lot Size
- 51.18 × 219.65 ft
- Annual Taxes
- $3,867/yr
- Listed By
- Royal LePage RCR Realty
- Listed On
- August 26, 2026
Features & Extras
Extras
Fridge, Stove, Dishwasher, Washer, Dryer, Water Softener
Room Measurements
| Room | Level | Size |
|---|---|---|
| Living | Main | 3.84 × 5.06 m |
| Primary | Main | 4.05 × 3.63 m |
| 2nd Br | Main | 3.69 × 3.08 m |
| 3rd Br | Main | 3.66 × 3.05 m |
| Dining | Main | 3.66 × 1.86 m |
| Kitchen | Main | 3.66 × 3.17 m |
Request information
A REMAX Hallmark® representative will follow up with you.
Similar homes nearby
More homes in Clearview- 795567 Collingwood TownlineClearview · $999,900 · 3 bd · 2 ba
- 1424 Klondike Park RdClearview · $950,000 · 3 bd · 2 ba
- 7497 County Rd 91 RdClearview · $2,650 · 4 bd · 3 ba
- 14 Pineway CrtClearview · $599,999 · 3 bd · 2 ba
- 1229 County Road 124Clearview · $435,000 · 3 bd · 2 ba
- 6166 Nottawasaga Side Road 27/28 SdrdClearview · $5,988,000 · 8 bd · 8 ba