
2523 Asphodel 12th Line
Asphodel-Norwood, Ontario

Beds
5
Baths
4
Sqft
1,500
Type
Detached
About this Property
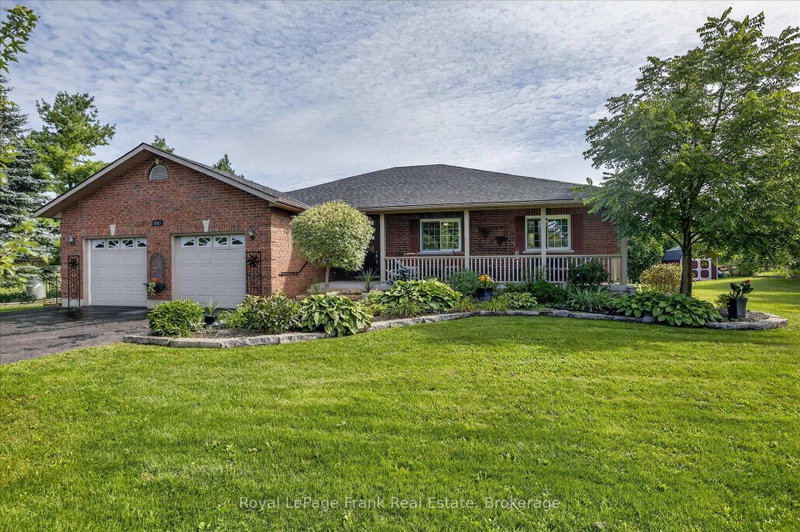
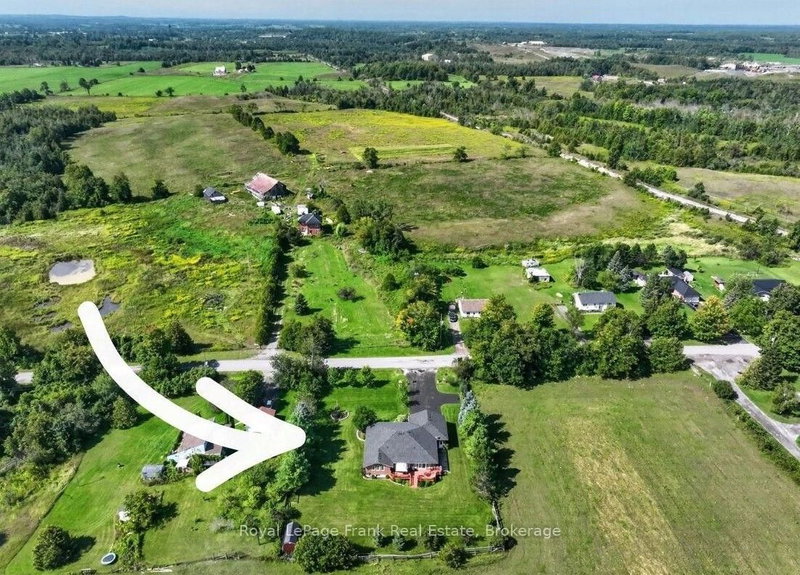
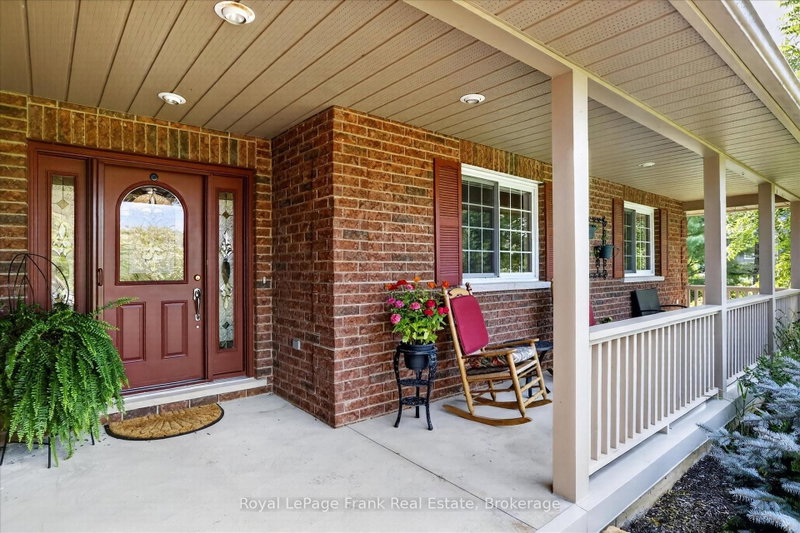
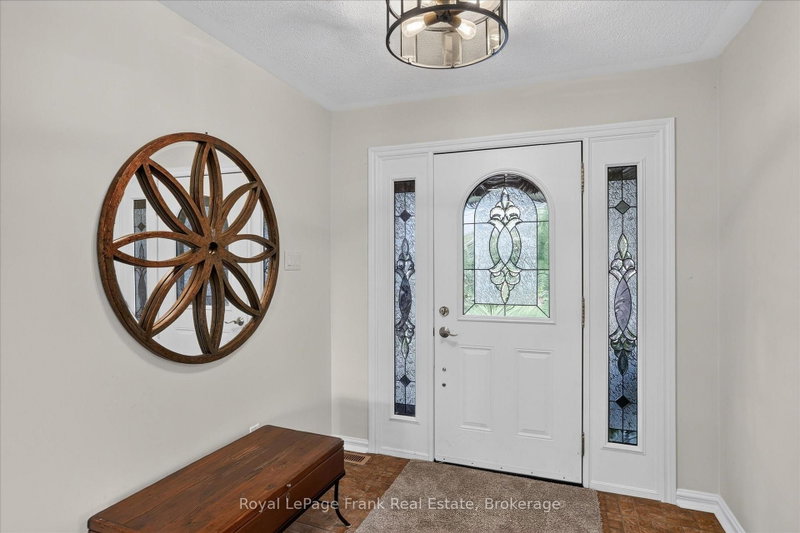
As soon as you pull into the driveway, the pride of ownership is evident in this gorgeous, almost 1900 sq. foot brick bungalow (plus a mostly finished basement) just 5 minutes outside the village of Norwood. Manicured lawns and gardens and a huge paved driveway located on a nicely treed flat lot backing onto farmland. Open and bright, this custom-built sprawling bungalow makes one-floor living a reality with a full basement for family and guests, plus a third full bathroom. Beautiful wood cabinets, granite countertops, stainless steel appliances, and a family size island will please the greatest of chefs. Step out of the kitchen to an entertainment size deck along the back of the home. Hardwood and ceramic tile throughout the main floor. A whole house generator ensures year-round safety in the worst of storms. Only 25 minutes to Peterborough, 13 minutes to Hastings, 7 minutes to Havelock, and 15 minutes to Campbellford. Paved roads to the door, just south of Highway 7. This is a move in and do nothing home! New furnace in 2025, new shingles in 2022, 16 x 20 storage barn in 2022.
Listing Details
- MLS #
- X13741476
- Board
- PROPTX
- Market
- ontario
- Property Type
- Detached
- Style
- Bungalow
- Year Built
- 16-30
- Garage
- Attached
- Garage Spaces
- 2
- Parking Spaces
- 8
- Basement
- Full
- Heating
- Forced Air
- Cooling
- Central Air
- Pool
- None
- Lot Size
- 209.26 × 150.03 ft
- Annual Taxes
- $4,940/yr
- Listed By
- Royal LePage Frank Real Estate
- Listed On
- September 3, 2026
Features & Extras
Extras
Fridge (2026), Stove, Dishwasher, Washer, Dryer, all ELF, all Window Coverings, Fireplace, 2 Garage Door Openers and Remotes, 2 Island Stools, Built-in Microwave, Reverse Osmosis System on Kitchen Sink, 2 TVs with mounts, Gazebo, Shed, Satellite Dish, Propane tank for generator is owned
Room Measurements
| Room | Level | Size | Features |
|---|---|---|---|
| Dining | Main | 2.67 × 4.6 m | |
| Living | Main | 6.33 × 5.78 m | |
| Kitchen | Main | 3.2 × 5.78 m | |
| Primary | Main | 6.15 × 5.04 m | |
| Br | Main | 3.66 × 3.94 m | |
| Br | Main | 3.65 × 3.84 m | |
| Laundry | Main | 2.13 × 1.81 m | |
| Foyer | Main | 1.91 × 2.36 m | |
| Bathroom | Main | 1.53 × 2.9 m | 4 Pc Bath |
| Bathroom | Main | 0.94 × 2.03 m | 2 Pc Bath |
| Bathroom | Main | 2.92 × 1.68 m | 3 Pc Ensuite |
| Rec | Bsmt | 5.9 × 15.37 m | |
| Cold/Cant | Bsmt | 2.85 × 10.34 m | |
| Other | Bsmt | 2.87 × 3.07 m | |
| Br | Bsmt | 3.54 × 2.9 m | |
| Br | Bsmt | 3.56 × 3.07 m | |
| Bathroom | Bsmt | 2.46 × 1.57 m | 3 Pc Bath |
| Utility | Bsmt | 3.36 × 5.0 m |
Request information
A REMAX Hallmark® representative will follow up with you.