
2527 Concession 1 Rd
Alfred and Plantagenet, Ontario


Beds
2
Baths
2
Sqft
1,100
Type
Detached
About this Property
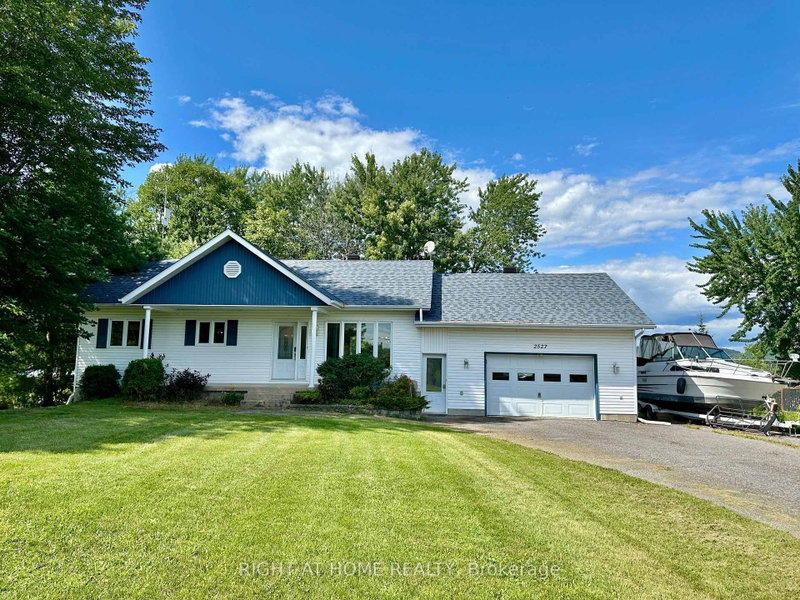
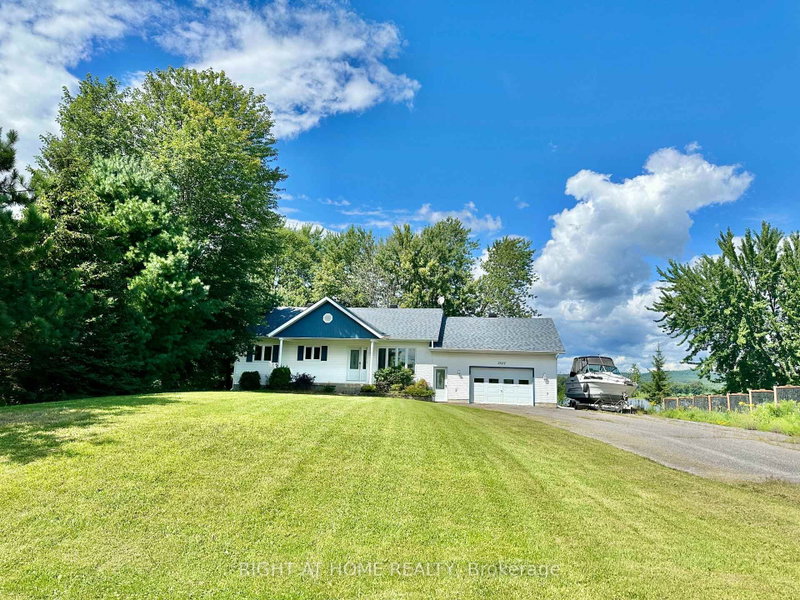
Wow, What a View!! Beautiful waterfront bungalow with a magnificent view of Ottawa River & the Laurentian mountains. Built in 2000, ~1176 sqft, 2 bedrooms 2 full bathrooms single home in the town of Lefaivre, about 45 minutes drive from Ottawa, or 45 minutes from Montreal. Come see this panoramic amazing waterfront view, LANDSCAPED ~94' x 184' big lot with ~28.73 meters long shoreline, Perfect fire pit area, fishing at your private dock! This Charming home features bright Open concept living room, dining & kitchen areas, PATIO DOOR OFF DINING AREA, nice rear deck overlooking the Ottawa river. BOAT LAUNCHING, MATURE TREES, Retaining wall in the back yard. Main floor features 2 bedrooms and a spacious bathroom. Finished large family room in basement with pot lights and a full bathroom. DEEP LOT with long driveway, a spacious attached garage, vinyl wall covering the inside of garage. This home is also equiped with heated radiant, newer hot water tank, water treatment. Bright and clean, move in ready! Just enjoy your waterfront living in the morning or at the sunset... all year round!
Listing Details
- MLS #
- X13686408
- Board
- PROPTX
- Market
- ontario
- Property Type
- Detached
- Style
- Bungalow
- Year Built
- 16-30
- Garage
- Attached
- Garage Spaces
- 1
- Parking Spaces
- 6
- Basement
- Finished, Full
- Heating
- Baseboard
- Cooling
- None
- Pool
- None
- Lot Size
- 94.27 × 184.12 ft
- Annual Taxes
- $4,744/yr
- Listed By
- RIGHT AT HOME REALTY
- Listed On
- August 18, 2026
Features & Extras
Extras
Stove, Dryer, Washer, Refrigerator, Dishwasher, garage door opener, central vac, Storage Shed, Dock
Room Measurements
| Room | Level | Size |
|---|---|---|
| Living | Main | 4.03 × 3.78 m |
| Dining | Main | 3.47 × 3.55 m |
| Kitchen | Main | 3.2 × 3.55 m |
| Br | Main | 4.82 × 3.5 m |
| 2nd Br | Main | 2.99 × 3.4 m |
| Family | Bsmt | 4.69 × 8.15 m |
| Other | Bsmt | 3.78 × 8.15 m |
Request information
A REMAX Hallmark® representative will follow up with you.