
253 Church St
Oakville, Ontario



Beds
2
Baths
3
Sqft
2,000
Type
Condo Apt
About this Property
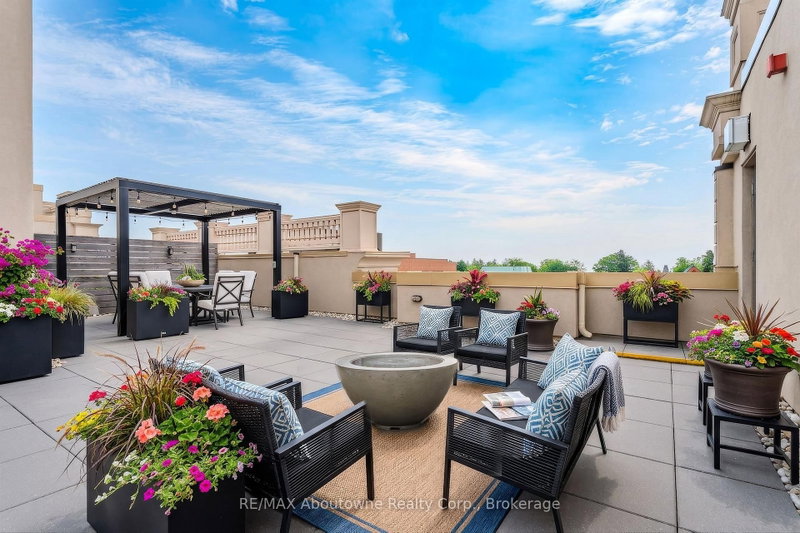
Welcome to The Coventry Penthouse-one of downtown Oakville's most distinguished luxury residences. This architecturally significant suite, designed by acclaimed architect Bill Hicks, offers an unparalleled lifestyle just steps from the lake, waterfront parks, shopping, and dining. Occupying a premier position within this exclusive boutique building, the penthouse delivers exceptional privacy and sophistication. Expansive living spaces are highlighted by soaring ceilings, a dramatic skylight, custom Downsview kitchen, walk-in pantry, formal dining room, integrated Sonos sound system, and elegant indoor-outdoor living. Two sets of French doors open to a covered terrace featuring a striking two-sided fireplace, while a spectacular private rooftop terrace creates the perfect setting for entertaining and relaxation. The luxurious primary retreat includes terrace access, a spacious walk-in closet, and spa-inspired five-piece ensuite. Complete with a second bedroom, den (den can be converted to a third bedroom), 2.5 bathrooms, two premium parking spaces, and a locker, this exceptional residence offers the comfort of a custom home with the ease and convenience of luxury condominium living. A rare opportunity to own a truly unique penthouse in the heart of downtown Oakville. *Some photos may be virtually staged
Listing Details
- MLS #
- W13439412
- Board
- PROPTX
- Market
- ontario
- Property Type
- Condo Apt
- Style
- 1 Storey/Apt
- Year Built
- 16-30
- Garage
- Underground
- Garage Spaces
- 2
- Parking Spaces
- 2
- Basement
- None
- Heating
- Forced Air
- Cooling
- Central Air
- Annual Taxes
- $19,826/yr
- Maint. Fee
- $2,544/mo
- Listed By
- REMAX Aboutowne Realty Corp., Brokerage
- Listed On
- June 11, 2026
Features & Extras
Extras
Full size Miele D/W, 1/2 Miele D/W, Miele Speed Oven/Microwave Combination, Miele Oven, Wolf 6 Burner Stovetop, Marvel Wine Fridge (second Marvel Wine Fridge not in working order),Miele B/I Coffee Maker, Maytag Washer/Dryer, Sonos Sound System-speakers throughout unit
Room Measurements
| Room | Level | Size |
|---|---|---|
| Foyer | Main | 3.3 × 3.9 m |
| Office | Main | 2.9 × 4.5 m |
| Living | Main | 4.6 × 7.4 m |
| Kitchen | Main | 2.9 × 7.4 m |
| Primary | Main | 4.9 × 4.7 m |
| 2nd Br | Main | 4.9 × 3.8 m |
| Laundry | Main | 3.4 × 2.0 m |
| Utility | Main | 2.4 × 1.6 m |
Request information
A REMAX Hallmark® representative will follow up with you.