
253 Crescent Bay Lane
Huntsville, Ontario


Beds
2
Baths
3
Sqft
1,200
Type
Condo Apt
About this Property
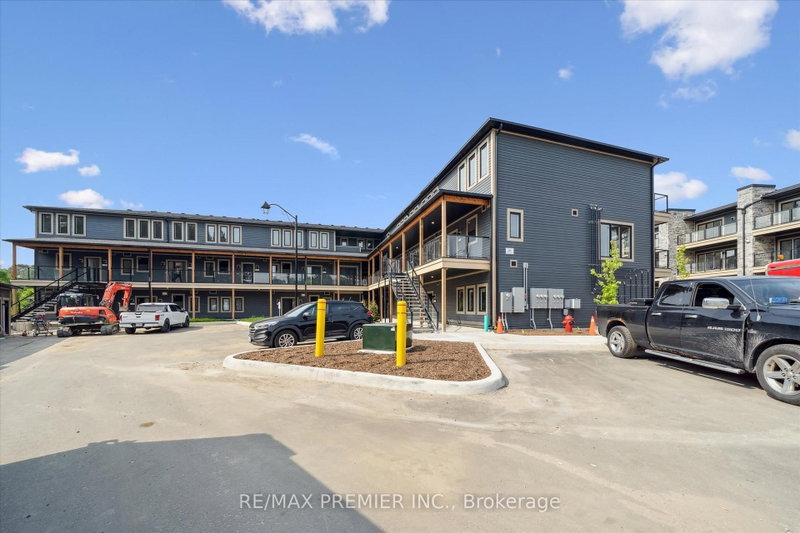
Client RemarksExperience the best of Muskoka living in this stunning Springfield Model suite at Crescent Bay Condos, nestled on the shores of Fairy Lake in beautiful Huntsville. Offering 1,265 sq ft of elegant, open-concept space, this 2-bedroom, 2-bathroom unit is the perfect blend of comfort, style, and natural beauty. 2 Generously Sized Bedrooms 2 Full Bathrooms with Modern Finishes Gourmet Kitchen with Island & Quartz Counters Private Balcony Overlooking Lush SurroundingsStep into a bright and airy layout featuring stainless steel appliances, luxury vinyl flooring, and large windows that invite in natural light and tranquil views. The spacious primary suite offers a walk-in closet and a spa-like ensuite with a glass-enclosed shower.Located in a resort-style waterfront community, residents enjoy access to Peninsula Lake perfect for kayaking, swimming, or enjoying quiet moments by the water. Just minutes to Downtown Huntsville, Deerhurst Resort, hiking trails, golf, and year-round outdoor adventures. Live the Muskoka Lifestyle: Nature at your doorstep Four-season recreation Boutique shopping & dining nearby In-Suite Laundry 1 Parking Space Included Pet-Friendly (with restrictions)
Listing Details
- MLS #
- X13802940
- Board
- PROPTX
- Market
- ontario
- Property Type
- Condo Apt
- Style
- Apartment
- Year Built
- New
- Garage
- None
- Garage Spaces
- 1
- Parking Spaces
- 1
- Basement
- None
- Heating
- Forced Air
- Cooling
- Central Air
- Listed By
- REMAX PREMIER INC.
- Listed On
- September 18, 2026
Features & Extras
Extras
Building Maintenance, Building Insurance, Parking
Room Measurements
| Room | Level | Size | Features |
|---|---|---|---|
| Primary | Flat | 4.26 × 3.56 m | Sliding Doors, Ensuite Bath, W/I Closet |
| 2nd Br | Flat | 3.35 × 3.62 m | W/I Closet, Ensuite Bath |
| Dining | Flat | 4.27 × 6.09 m | Sliding Doors, Fireplace |
| Living | Flat | 4.27 × 6.09 m | Sliding Doors, Fireplace, Combined W/Dining |
| Kitchen | Flat | 3.01 × 3.66 m | Breakfast Bar |
| Foyer | Flat | 0.0 × 0.0 m |
Request information
A REMAX Hallmark® representative will follow up with you.