
253 Hickling Tr
Barrie, Ontario


Beds
4
Baths
4
Sqft
2,000
Type
Detached
About this Property
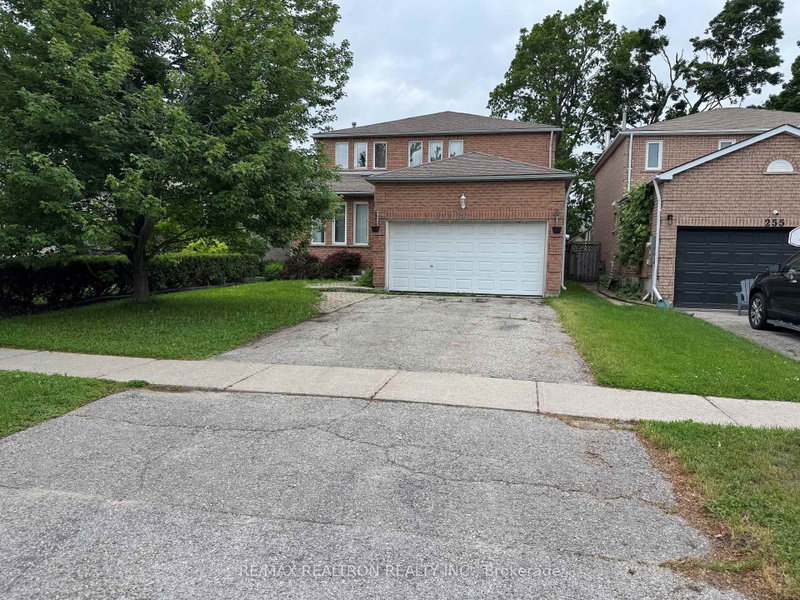
"No Bidding War Here!" Great investment opportunity with this legal rooming house. This spacious 2,200 sq. ft. home features six bedrooms and is currently occupied by five tenants, with one room vacant, offering immediate income growth potential. Current rental income totals $3,006 per month. The property includes a two-car garage, a fully fenced backyard, and a finished basement of approximately 900 sq. ft., providing additional usable living space. The original living room and family room have been converted into bedrooms to maximize rental potential, while the original dining room now serves as a shared living area. Tenants also enjoy access to a shared eat-in kitchen. Operating costs are reasonable, with 2025 utility expenses totaling approximately $1,600 for hydro, $1,532 for gas, and $2,330 for water. This well-maintained legal rooming house offers strong cash-flow potential and is an excellent opportunity for investors seeking a turnkey income property with room for increased revenue through full occupancy.
Listing Details
- MLS #
- S13433222
- Board
- PROPTX
- Market
- ontario
- Property Type
- Detached
- Style
- 2-Storey
- Year Built
- 31-50
- Garage
- Attached
- Garage Spaces
- 2
- Parking Spaces
- 6
- Basement
- Full, Finished
- Heating
- Forced Air
- Cooling
- None
- Pool
- None
- Lot Size
- 39.37 × 120.41 ft
- Annual Taxes
- $5,308/yr
- Listed By
- REMAX REALTRON REALTY INC.
- Listed On
- June 11, 2026
Features & Extras
Extras
Fridge, Stove, Washer, Dryer
Room Measurements
| Room | Level | Size | Features |
|---|---|---|---|
| Kitchen | Main | 3.4 × 5.5 m | |
| Living | Main | 3.22 × 6.4 m | |
| Dining | Main | 2.65 × 4.05 m | |
| Family | Main | 3.25 × 6.0 m | |
| Primary | 2nd | 3.45 × 5.15 m | |
| Br | 2nd | 2.77 × 3.95 m | |
| Br | 2nd | 3.66 × 3.1 m | |
| Br | 2nd | 2.99 × 3.7 m | |
| Bathroom | Main | 0.0 × 0.0 m | 2 Pc Bath |
| Bathroom | 2nd | 0.0 × 0.0 m | 4 Pc Bath |
| Bathroom | 2nd | 0.0 × 0.0 m | 4 Pc Bath |
| Bathroom | Sub-Bsmt | 0.0 × 0.0 m | 4 Pc Bath |
Request information
A REMAX Hallmark® representative will follow up with you.