
253 Rossmore Blvd
Burlington, Ontario


Beds
4
Baths
6
Sqft
3,500
Type
Detached
About this Property
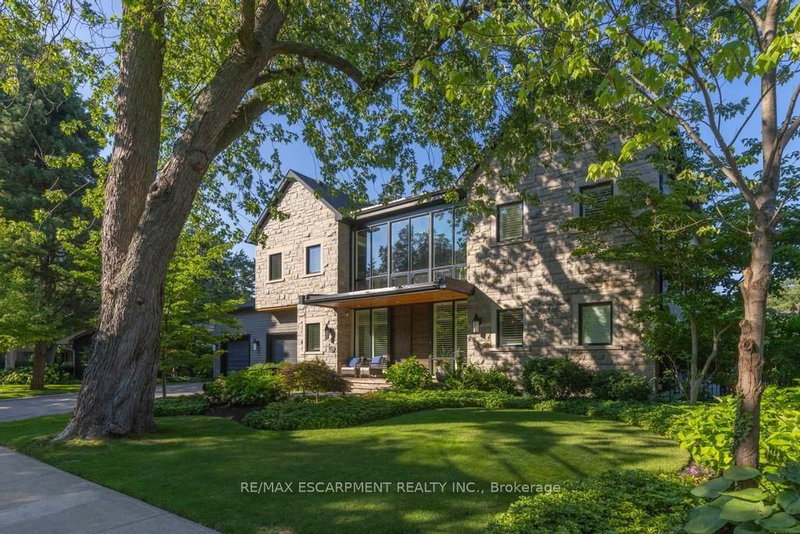
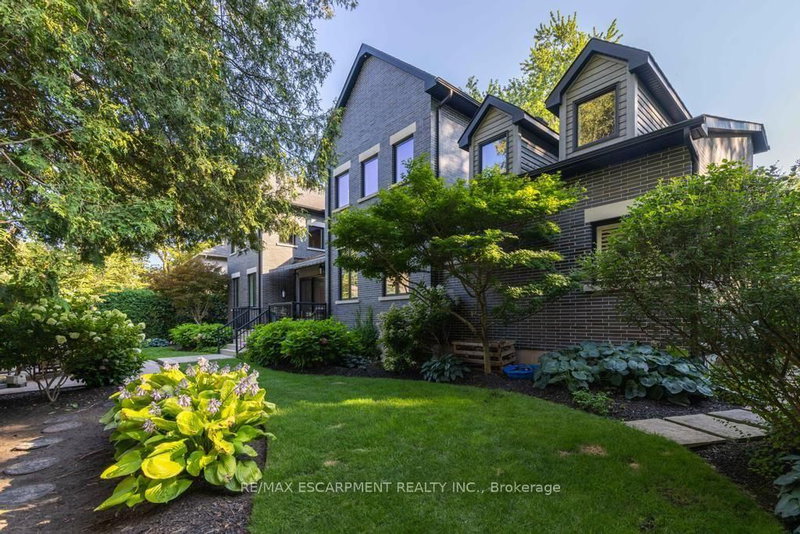
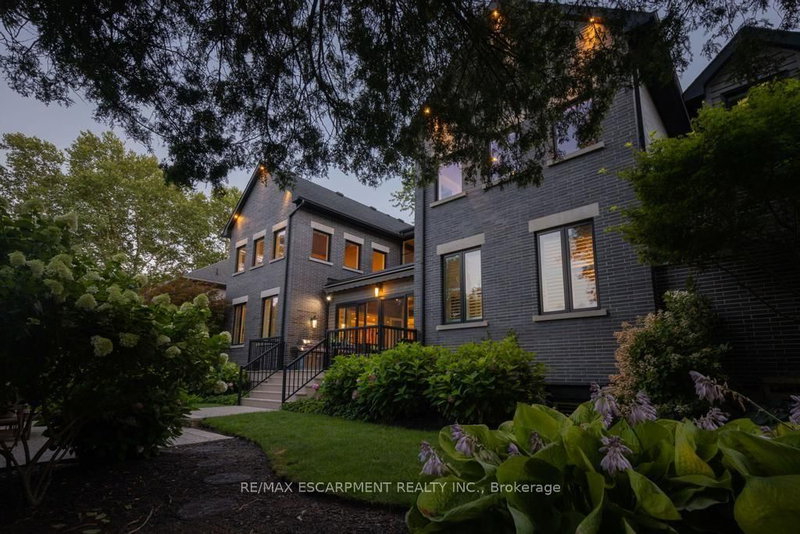
Rarely offered custom bungalow loft in the heart of Roseland, Burlington's most prestigious and tightly held neighbourhood. Just steps to Lake Ontario, surrounded by majestic century-old trees and distinguished estate homes, this is an irreplaceable location where opportunities are exceptionally rare. Offering over 6,000 sq. ft. of beautifully finished living space, this one-of-a-kind residence welcomes you with a striking architectural waterfall cascading over a sculptural metal feature wall--an unforgettable first impression. The spectacular 22-ft beamed Great Room features a floor-to-ceiling stone fireplace and custom walnut wet bar. Chef-inspired kitchen with custom cabinetry, granite countertops, premium appliances and oversized island flows seamlessly into the sun-filled dining room and four-season sunroom with radiant heated floors. The elegant main-floor primary suite is complemented by two spacious upper bedrooms, each with its own ensuite. The radiant-heated lower level offers a large recreation room, wet bar, guest suite, gym and abundant storage. Exceptional finishes include white oak hardwood flooring, extensive custom millwork, smart home technology and zoned heating. Professionally landscaped private backyard, oversized double garage and parking for six vehicles. Located within the catchment of John T. Tuck Public School, Nelson High School and Assumption Catholic Secondary School, and just minutes to downtown Burlington, waterfront parks, Roseland Tennis Club, golf, community centre and every major amenity. More than a home-this is a legacy property offering an exceptional lifestyle in one of Burlington's most coveted neighbourhoods. Luxury Certified.
Listing Details
- MLS #
- W13650418
- Board
- PROPTX
- Market
- ontario
- Property Type
- Detached
- Style
- 2-Storey
- Year Built
- 6-15
- Garage
- Attached
- Garage Spaces
- 2
- Parking Spaces
- 6
- Basement
- Full, Finished
- Heating
- Forced Air
- Cooling
- Central Air
- Pool
- None
- Lot Size
- 100 × 120 ft
- Annual Taxes
- $22,628/yr
- Listed By
- REMAX ESCARPMENT REALTY INC.
- Listed On
- August 7, 2026
Features & Extras
Extras
All Window Coverings, All Light Fixtures and Ceiling Fans, Dishwasher, Refrigerator, Stove, Microwave, Washer, Dryer, Main Level Wine Fridge & Beer Fridge, Basement Fridge, Basement Dishwasher, 2 Furnaces, 1AC, 1 Backup Generator, security system and cameras (not monitoring), all built in cabinetry, built in speakers and control panel, garage door openers and remotes, retractable awning, TV mounts, Back up Electric Generator, Lit Natural Stone Waterfall
Room Measurements
| Room | Level | Size | Features |
|---|---|---|---|
| Living | Main | 5.59 × 9.7 m | Fireplace, French Doors |
| Kitchen | Main | 4.98 × 5.46 m | |
| Dining | Main | 4.98 × 5.18 m | |
| Sunroom | Main | 3.96 × 6.05 m | Fireplace |
| Primary | Main | 4.14 × 4.98 m | 5 Pc Ensuite, W/I Closet |
| 2nd Br | 2nd | 5.03 × 5.16 m | W/I Closet |
| 3rd Br | 2nd | 3.63 × 5.03 m | |
| Rec | Bsmt | 4.62 × 5.21 m | |
| Games | Bsmt | 4.65 × 7.09 m | |
| Exercise | Bsmt | 3.63 × 5.56 m | |
| 4th Br | Bsmt | 3.38 × 4.67 m | |
| Utility | Bsmt | 5.28 × 6.27 m | |
| Other | Bsmt | 4.24 × 4.72 m | |
| Bathroom | Main | 1.41 × 1.65 m | 2 Pc Bath |
| Bathroom | Main | 3.91 × 5.44 m | 5 Pc Ensuite |
| Bathroom | 2nd | 2.61 × 2.98 m | 3 Pc Bath |
| Bathroom | 2nd | 3.14 × 3.555 m | 3 Pc Bath |
| Bathroom | Bsmt | 1.49 × 1.61 m | 2 Pc Bath |
| Bathroom | Bsmt | 1.63 × 2.69 m | 3 Pc Bath |
Request information
A REMAX Hallmark® representative will follow up with you.