
253 Upper Mount Albion Rd
Hamilton, Ontario




Beds
5
Baths
4
Sqft
2,500
Type
Detached
About this Property
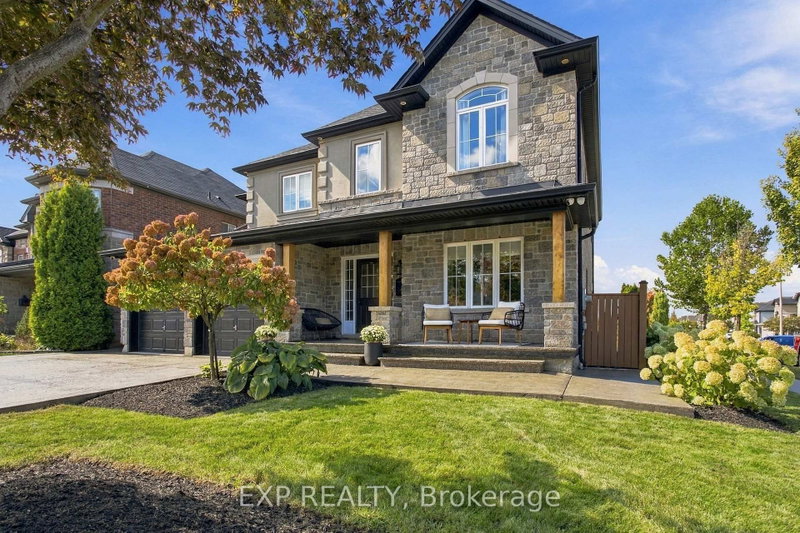
Welcome to 253 Upper Mount Albion Rd, a beautifully updated family home in one of Hamilton Mountain's most convenient locations. Fully updated from top to bottom and showing perfectly, this move in ready home is the kind of property that makes a lasting first impression. Thoughtfully finished throughout, the home offers the space, modern finishes and everyday functionality today's buyers are looking for. Whether you are hosting family and friends or enjoying a quiet night at home, every space has been designed with comfort and style in mind. The location is just as impressive. Walk to movies, restaurants, shopping, parks and everyday amenities, while enjoying quick access to the Red Hill Parkway for an easy commute throughout Hamilton and beyond. Beautifully updated, exceptionally well located and ready to enjoy, 253 Upper Mount Albion Rd is a standout opportunity for families looking to make their next move.
Listing Details
- MLS #
- X13848972
- Board
- PROPTX
- Market
- ontario
- Property Type
- Detached
- Style
- 2-Storey
- Year Built
- 16-30
- Garage
- Attached
- Garage Spaces
- 2
- Parking Spaces
- 8
- Basement
- Full, Finished
- Heating
- Forced Air
- Cooling
- Central Air
- Pool
- Inground, Salt
- Lot Size
- 49.87 × 99.38 ft
- Annual Taxes
- $9,343/yr
- Listed By
- EXP REALTY
- Listed On
- October 1, 2026
Features & Extras
Extras
Fridge, Stove, Dryer/Washer, Microwave, Hood Fan, All ELF's, All Window Coverings
Room Measurements
| Room | Level | Size | Features |
|---|---|---|---|
| Foyer | Main | 5.64 × 2.9 m | |
| Living | Main | 3.33 × 3.23 m | |
| Dining | Main | 4.6 × 3.94 m | |
| Family | Main | 4.65 × 5.03 m | |
| Breakfast | Main | 4.17 × 3.38 m | |
| Kitchen | Main | 4.17 × 3.53 m | |
| Pantry | Main | 1.83 × 1.93 m | |
| Bathroom | Main | 1.83 × 1.5 m | |
| Bathroom | 2nd | 1.68 × 3.84 m | |
| 2nd Br | 2nd | 3.56 × 3.84 m | |
| Primary | 2nd | 4.88 × 4.67 m | W/I Closet |
| Laundry | 2nd | 3.73 × 1.93 m | |
| 3rd Br | 2nd | 4.55 × 3.58 m | |
| Other | Bsmt | 1.96 × 6.22 m | |
| Rec | Bsmt | 11.99 × 7.16 m | |
| 4th Br | Bsmt | 4.17 × 4.67 m | French Doors, W/I Closet |
| Utility | Bsmt | 1.83 × 2.77 m | |
| Bathroom | Bsmt | 1.83 × 2.26 m |
Request information
A REMAX Hallmark® representative will follow up with you.