
Back to Listings
$699,900
254 GORE Rd
Kingston, Ontario
1 / 20


+15
Beds
4
Baths
2
Sqft
1,100
Type
Detached
About this Property
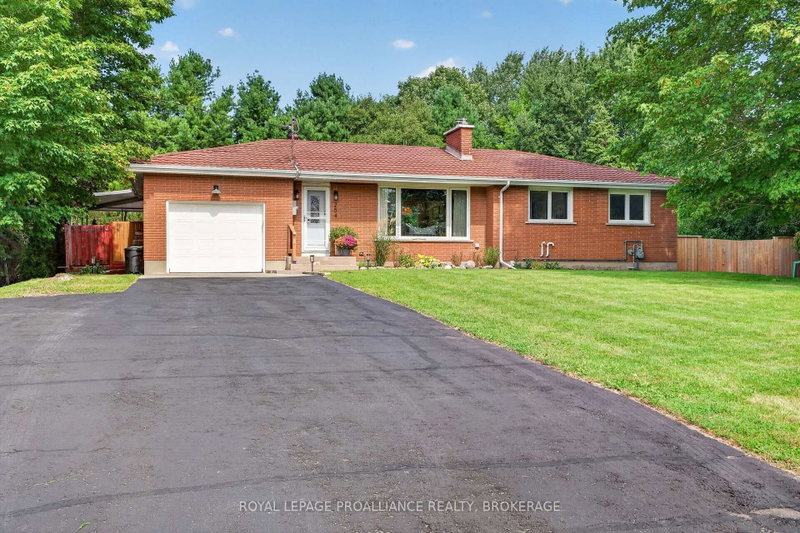
254 Gore Road. Sprawling bungalow resting on a Half acre lot - 180' x 120' Ft. *Possibility of severance. This Park like backyard has been professionally landscaped with a brand new wood fence, large fire pit and custom built SAUNA. Inside features 3+1 Bedrooms, 2 Full Bathrooms. an oversized living room with wood-burning fireplace and elegant built-ins. Fully finished basement, new LVP flooring with ample living space and plenty of storage. Metal Roof. EV Charger. Virtual Tour and 3D Floor plans available.
Listing Details
- MLS #
- X13801566
- Board
- PROPTX
- Market
- ontario
- Property Type
- Detached
- Style
- Bungalow
- Year Built
- 51-99
- Garage
- Attached
- Garage Spaces
- 1
- Parking Spaces
- 9
- Basement
- Finished, Full
- Heating
- Forced Air
- Cooling
- Central Air
- Pool
- None
- Lot Size
- 119.58 × 181.56 ft
- Annual Taxes
- $4,397/yr
- Listed By
- ROYAL LEPAGE PROALLIANCE REALTY, BROKERAGE
- Listed On
- September 18, 2026
Features & Extras
Extras
Fridge, Stove, Dishwasher, GDO,
Room Measurements
| Room | Level | Size | Features |
|---|---|---|---|
| Living | Main | 4.8 × 6.73 m | Fireplace, hardwood floor |
| Dining | Main | 2.57 × 2.67 m | Hardwood Floor |
| Kitchen | Main | 2.57 × 3.1 m | Tile Floor |
| Mudroom | Main | 1.55 × 3.81 m | |
| Bathroom | Main | 3.35 × 2.29 m | |
| Br | Main | 3.35 × 3.81 m | Hardwood Floor |
| Rec | Bsmt | 3.28 × 6.07 m | |
| Br | Main | 3.63 × 3.15 m | Hardwood Floor |
| Br | Main | 3.63 × 3.2 m | Hardwood Floor |
| Family | Bsmt | 4.17 × 5.61 m | |
| Bathroom | Bsmt | 1.75 × 1.6 m | |
| Laundry | Bsmt | 4.83 × 2.67 m | |
| Br | Bsmt | 5.74 × 4.17 m | |
| Other | Bsmt | 1.93 × 2.06 m | |
| Office | Bsmt | 2.11 × 2.74 m | |
| Other | Bsmt | 3.3 × 5.08 m |
Request information
A REMAX Hallmark® representative will follow up with you.