
254 High St
Saugeen Shores, Ontario


Beds
4
Baths
2
Sqft
2,000
Type
Detached
About this Property
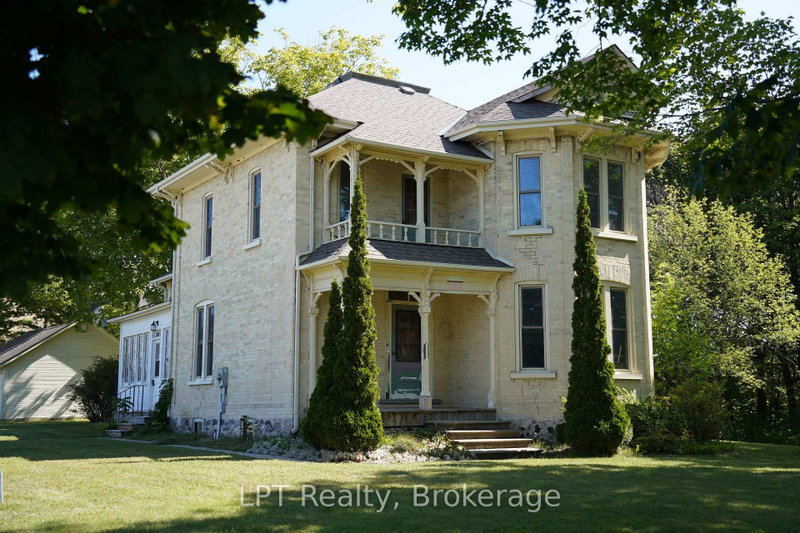
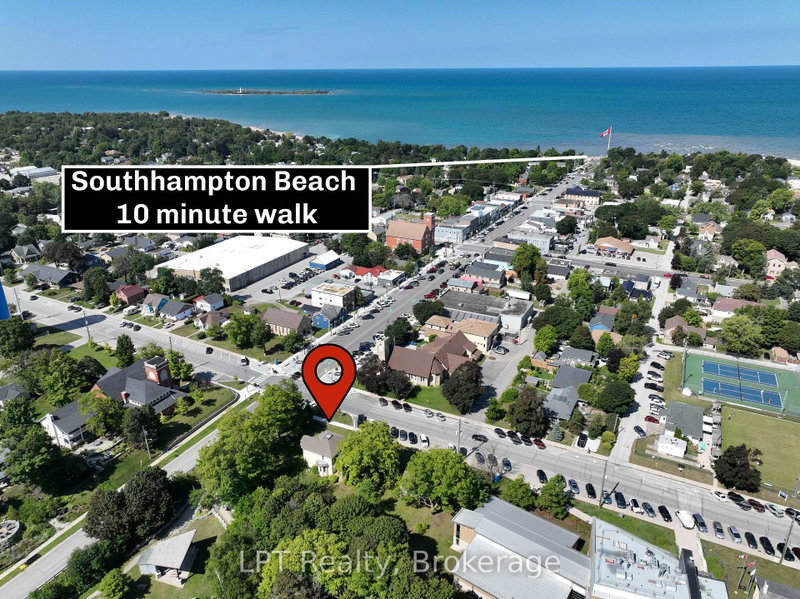
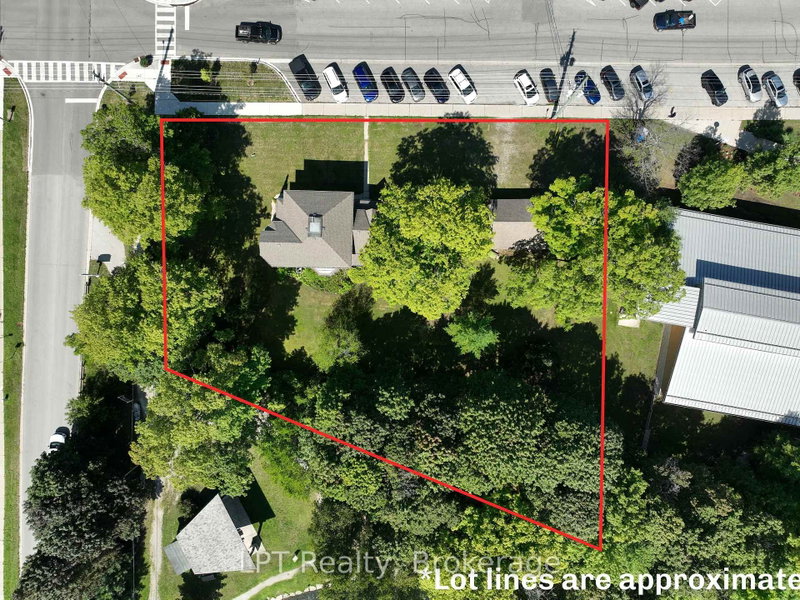
Steeped in local history and rich character, 254 High Street in Southampton offers a rare opportunity to own a meaningful piece of Bruce County heritage. Sold in 1904 to St. Paul's Anglican Church to be used as their rectory, this distinguished yellow brick residence, built circa 1893, showcases timeless architecture and exceptional craftsmanship that has endured for generations. Set within one of Southampton's most established historic neighbourhoods, this two-story home offers four bedrooms and two bathrooms, with many original finishes thoughtfully preserved. Recent renovations provide modern updates while maintaining the integrity and charm of the home's historic character. Perfectly positioned beside Fairy Lake, the property enjoys a picturesque natural setting, while also beside the Bruce County Museum & Cultural Centre, offering a unique blend of tranquility and cultural significance. A local school is conveniently located nearby, further enhancing the appeal for families and those seeking a well-rounded community environment. A rare blend of heritage importance, natural beauty, and livable comfort, this house is ideal for buyers seeking a property with story, substance, and long-term value. Investment opportunity potential to sever into 2 lots and build a 4 plex beside house. The lot includes a 20'x30' detached garage.
Listing Details
- MLS #
- X13702910
- Board
- PROPTX
- Market
- ontario
- Property Type
- Detached
- Style
- 2-Storey
- Garage
- Detached
- Garage Spaces
- 3
- Parking Spaces
- 9
- Basement
- Unfinished
- Heating
- Forced Air
- Cooling
- Central Air
- Pool
- None
- Lot Size
- 106 × 180 ft
- Annual Taxes
- $4,499/yr
- Listed By
- LPT Realty
- Listed On
- August 19, 2026
Room Measurements
| Room | Level | Size | Features |
|---|---|---|---|
| Bathroom | Main | 1.98 × 3.0 m | 2 Pc Bath |
| Dining | Main | 4.22 × 3.86 m | |
| Family | Main | 5.49 × 5.13 m | |
| Kitchen | Main | 3.71 × 4.24 m | |
| Living | Main | 4.09 × 3.96 m | |
| Sunroom | Main | 5.61 × 1.5 m | |
| Other | Main | 0.81 × 2.36 m | |
| Bathroom | 2nd | 2.82 × 2.26 m | |
| Br | 2nd | 4.17 × 2.57 m | |
| Br | 2nd | 4.14 × 3.99 m | |
| Br | 2nd | 3.45 × 4.34 m | |
| Br | 2nd | 4.14 × 3.96 m |
Request information
A REMAX Hallmark® representative will follow up with you.