
2545 Simcoe St N
Oshawa, Ontario


Beds
3
Baths
2
Sqft
900
Type
Condo Apt
About this Property
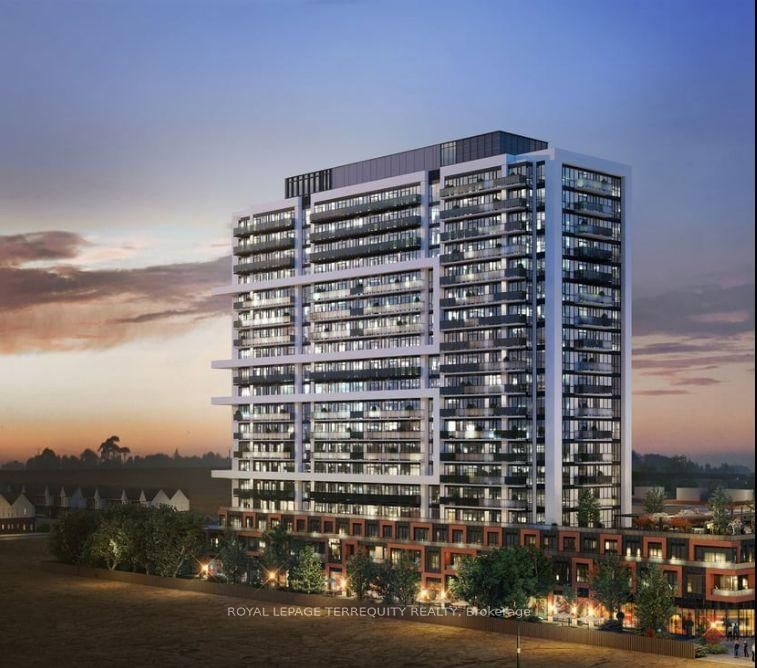
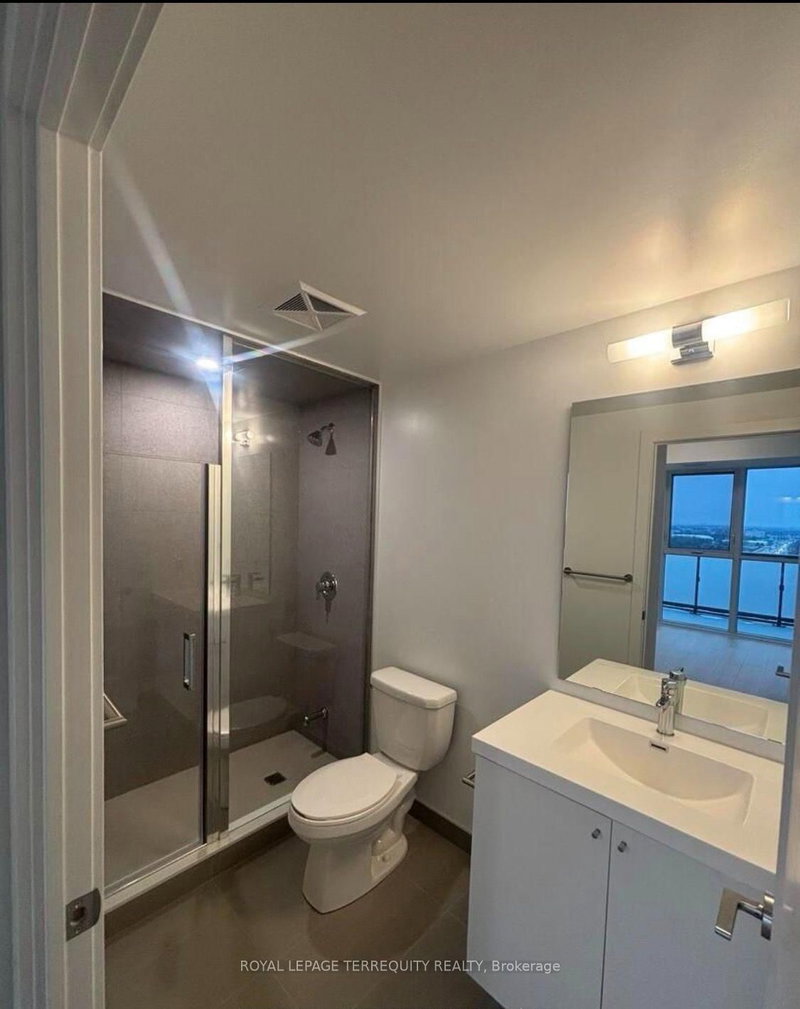
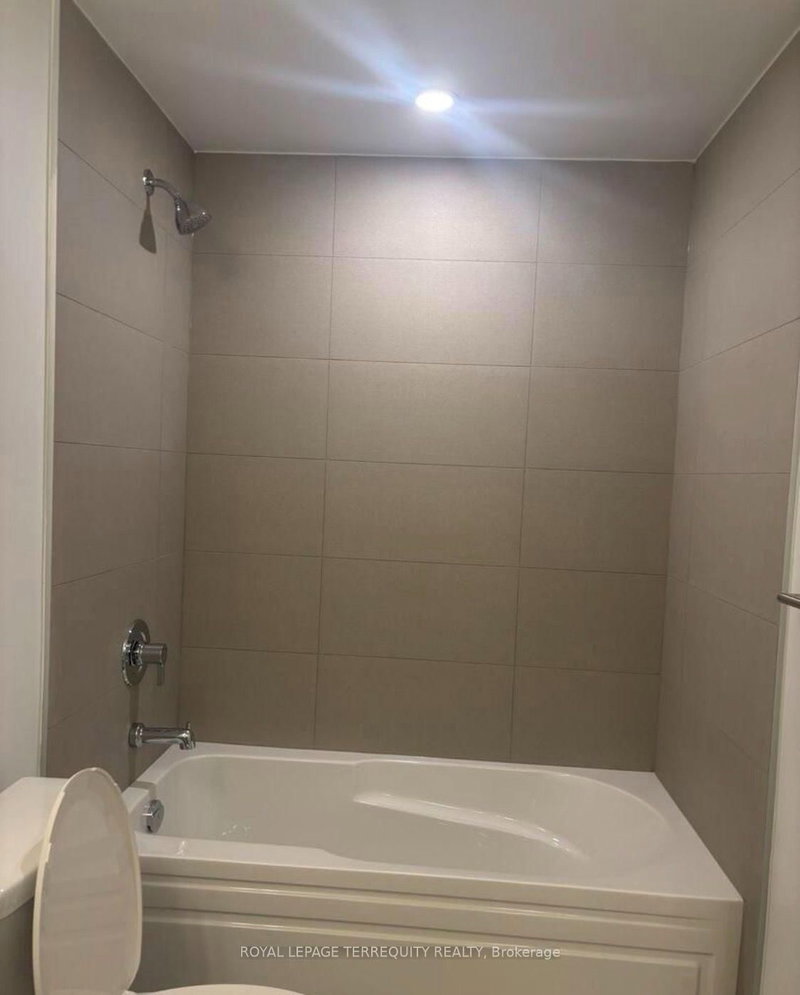
Experience Luxury Living at its finest in this spectacular, sun-filled panoramic corner unit by Tribute. Offering approximately 950 sq. ft. of thoughtfully designed space, this architectural marvel features 3 spacious bedrooms, 2 full bathrooms, and 2 private balconies, with 3 separate entrances to the balcony, showcasing breathtaking, unobstructed views. Enjoy brand-new construction with contemporary amenities, refined finishes, and an expansive layout surrounded by gorgeous natural spaces. One of the largest floor plans in the entire complex-an exceptional opportunity for those seeking elevated, modern living. Almost 1300 SQ FT of total living space including the balconies. A True Gem!
Listing Details
- MLS #
- E13655392
- Board
- PROPTX
- Market
- ontario
- Property Type
- Condo Apt
- Style
- Apartment
- Garage
- Surface
- Parking Spaces
- 1
- Basement
- None
- Heating
- Forced Air
- Cooling
- Central Air
- Annual Taxes
- $1,633/yr
- Maint. Fee
- $560/mo
- Listed By
- ROYAL LEPAGE TERREQUITY REALTY
- Listed On
- August 9, 2026
Features & Extras
Extras
Stainless Steel Appliances.
Room Measurements
| Room | Level | Size | Features |
|---|---|---|---|
| Living | Flat | 5.11 × 6.79 m | Laminate, Open Concept |
| Dining | Flat | 5.38 × 6.89 m | Laminate, Open Concept |
| Kitchen | Flat | 2.99 × 3.11 m | Laminate, Open Concept, Stainless Steel Appl |
| Primary | Flat | 4.86 × 5.67 m | Laminate, Closet, 3 Pc Ensuite |
| 2nd Br | Flat | 4.23 × 5.01 m | Laminate, Window |
| 3rd Br | Flat | 3.66 × 3.99 m | Laminate, Window |
Request information
A REMAX Hallmark® representative will follow up with you.