
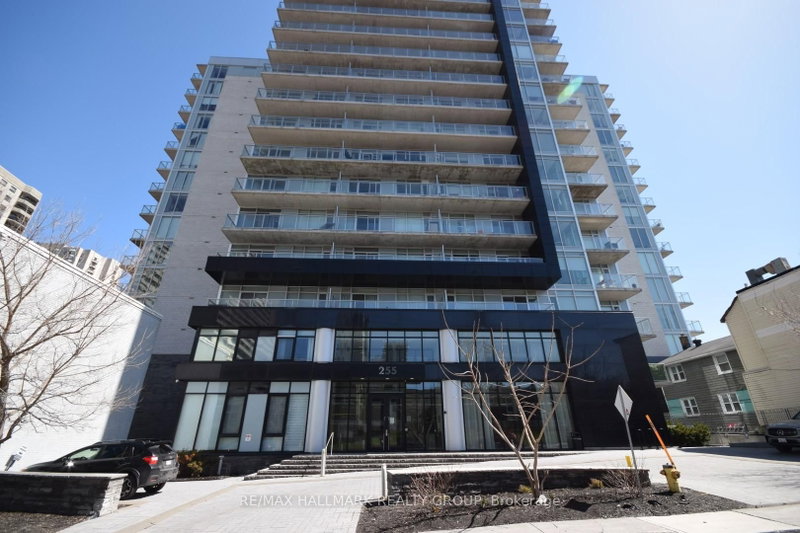
255 Bay St
Ottawa, Ontario


Beds
1
Baths
1
Sqft
600
Type
Condo Apt
About this Property
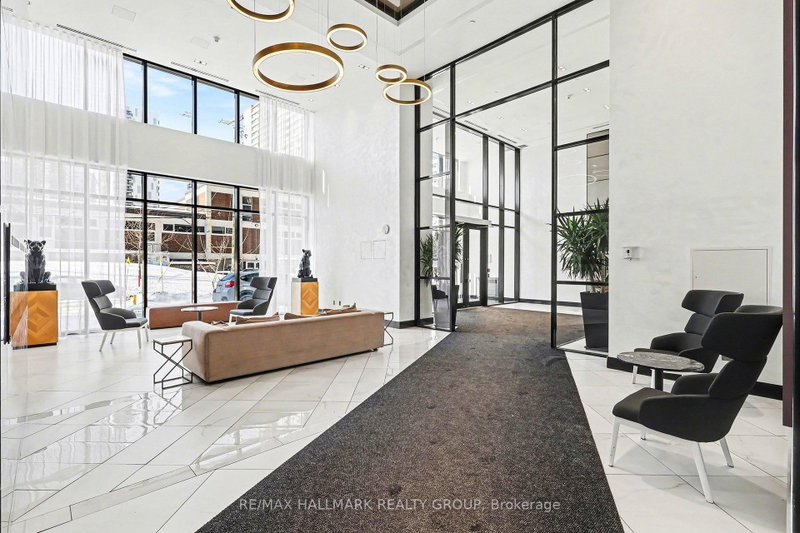
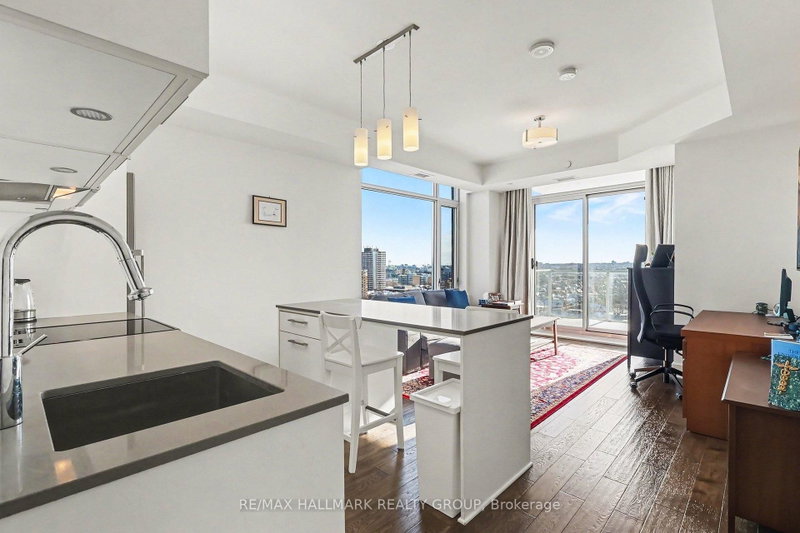
Rare Corner Unit at The Bowery! This bright & stylish 1-bedroom, 1-bath condo offers the layout homeowners crave & the light they can't fake. With south and east exposure & windows on two sides, this corner suite is flooded with natural light throughout the day & enjoys open urban views. The well-designed floor plan features hardwood floors & an open-concept kitchen, living/dining area ideal for modern living. The kitchen offers quartz countertops, 4 stainless steel appliances, ample cabinetry, & a generous island perfect for cooking, entertaining, or casual dining. The bedroom is spacious & sun-filled, while the full bathroom is finished with clean, contemporary style. An in-unit laundry adds everyday convenience. Private balcony offers distant, unobstructed views to the south and to the east above the city below. Residents of The Bowery enjoy premium amenities including a rooftop terrace with panoramic views, indoor saltwater pool, sauna, fully equipped fitness centre with yoga studio, lounge and dining spaces, business centre, & guest suites. Located in the heart of Centretown, just steps to LRT, Parliament Hill, shops, restaurants, & everyday essentials. A rare opportunity to own a true corner unit in one of downtown Ottawa's more desirable condo buildings - bright, efficient, and perfectly positioned for urban living.
Listing Details
- MLS #
- X13748170
- Board
- PROPTX
- Market
- ontario
- Property Type
- Condo Apt
- Style
- Apartment
- Garage
- Underground
- Garage Spaces
- 1
- Parking Spaces
- 1
- Basement
- None
- Heating
- Forced Air
- Cooling
- Central Air
- Annual Taxes
- $3,983/yr
- Maint. Fee
- $436/mo
- Listed By
- REMAX HALLMARK REALTY GROUP
- Listed On
- September 5, 2026
Features & Extras
Extras
Fridge; Stove; Dishwasher; Microwave/Hoodfan; Washer; Dryer; Ceiling fan; All Window coverings
Room Measurements
| Room | Level | Size | Features |
|---|---|---|---|
| Living | Main | 3.63 × 3.7 m | hardwood floor, Se View |
| Kitchen | Main | 2.54 × 3.73 m | Quartz Counter, Pot Lights, hardwood floor |
| Dining | Main | 3.63 × 3.73 m | |
| Foyer | Main | 1.65 × 2.15 m | Hardwood Floor |
| Primary | Main | 2.97 × 3.6 m | hardwood floor, East View |
| Bathroom | Main | 1.75 × 2.41 m | 4 Pc Bath |

Ray Smiley
REMAX Hallmark®
REMAX HALLMARK REALTY GROUP
Christopher Smiley
REMAX Hallmark®
REMAX HALLMARK REALTY GROUP