
255 Northlake Drive
Waterloo, ON
Beds
3
Baths
3
Sqft
1,499
Type
Row/Townhouse
About this Property
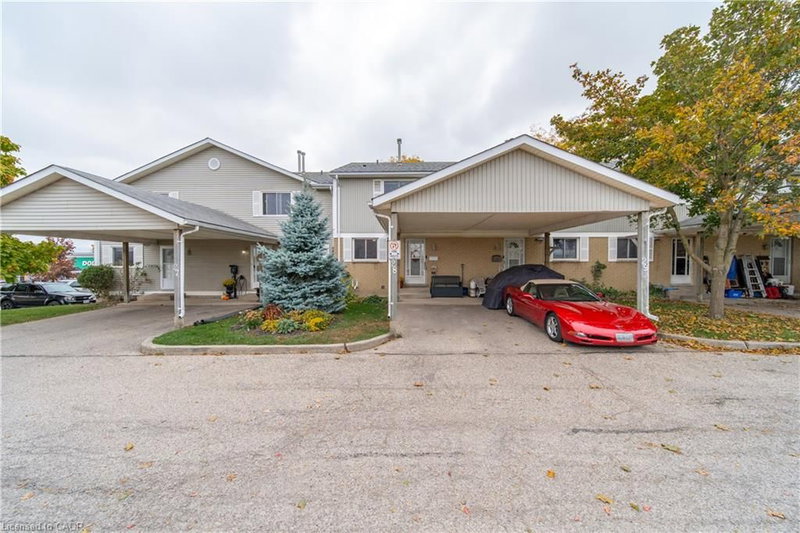
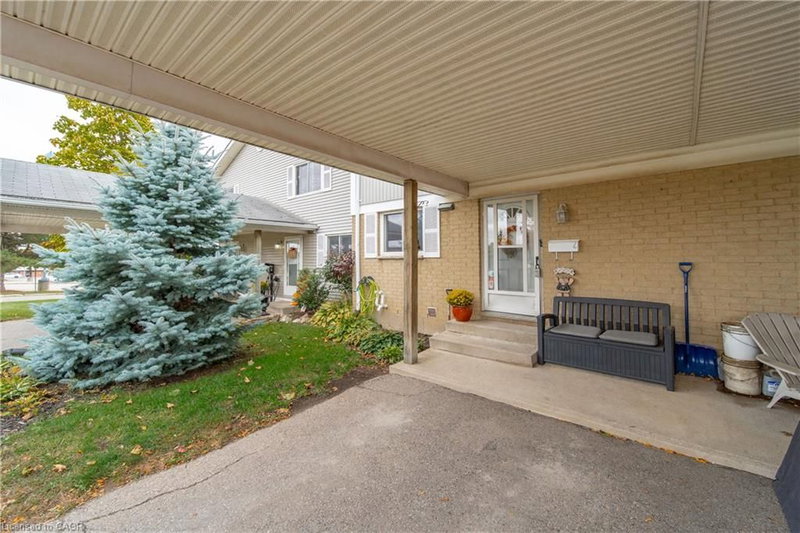
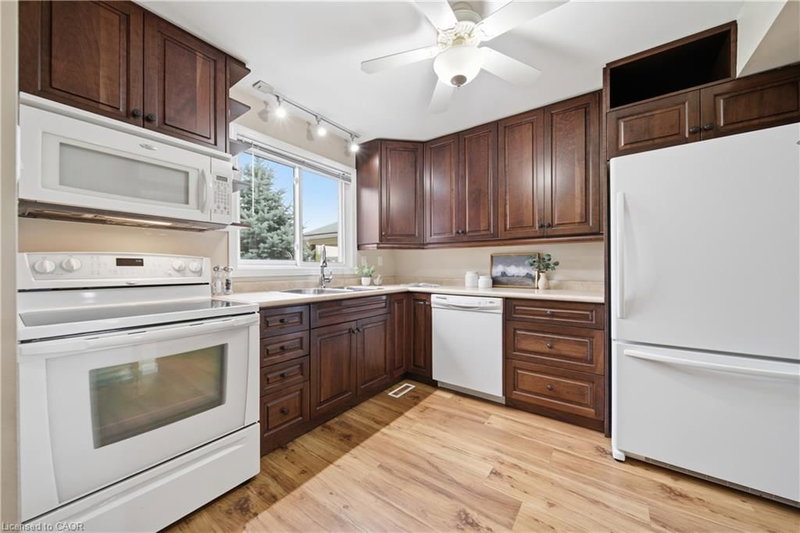
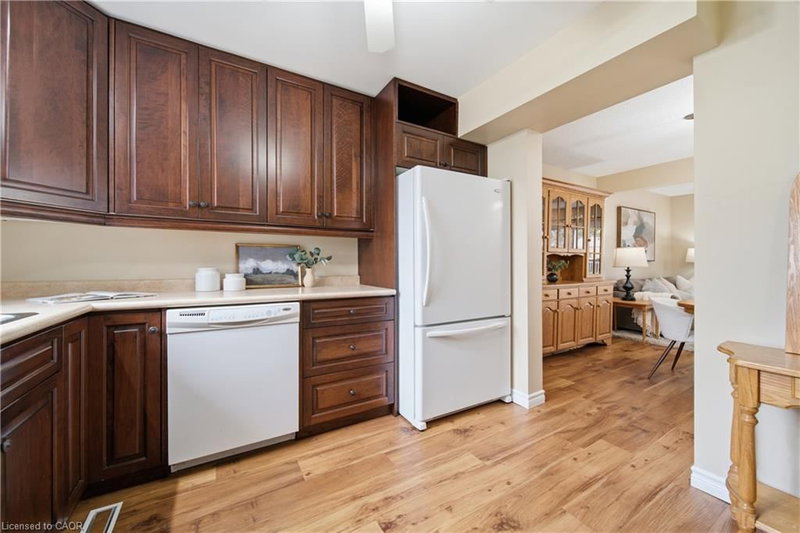
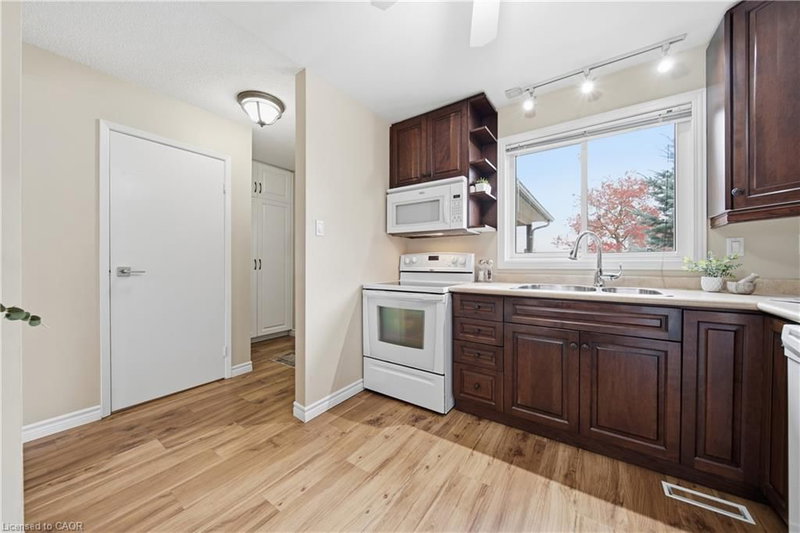
Pride of ownership shines throughout this lovingly maintained townhome in the highly desirable Lakeshore N neighborhood. Thoughtful updates make this home a pleasure to show. Luxury vinyl plank flooring flows throughout, complemented by coordinating flush-mount floor registers for a clean, cohesive look. The kitchen features rich mahogany-stained cherry wood Barzotti cabinetry, generous counter space and ample drawer and cupboard storage, creating a welcoming space for everyday living. The updates continue with a main-floor powder room featuring matching mahogany-stained cherry wood cabinetry and a one-piece elongated toilet, while the renovated upper-level bathroom features a spacious 5-foot walk-in shower with a glass enclosure. Upstairs, you'll find three well-sized bedrooms, each with ample closet space and upgraded doors in place of outdated sliding closet doors. Brushed nickel hardware adds a stylish, consistent finishing touch throughout. Need more room to relax? The finished basement offers a comfortable recreation room featuring a gas fireplace (as-is), along with a utility and laundry area with additional storage space. There's even a bathroom rough-in, offering the potential to add further convenience to the basement space. Step through the living room patio doors onto your personal deck, a great spot to enjoy your morning coffee or unwind at the end of the day. Recent improvements include a condominium roof replacement in 2026, along with a new tankless/ on demand water heater. Convenience is another standout feature, with two nearby shopping plazas offering a gym, Starbucks, Tim Hortons, restaurants, shopping and everyday essentials. Easy access to major highways and the St. Jacobs Farmers' Market adds to the appeal of this well-connected Waterloo location. A lovingly cared-for home with thoughtful updates, versatile living space and everyday conveniences close at hand.
Listing Details
- MLS #
- 40871249
- Board
- ITSO
- Market
- ontario
- Property Type
- Row/Townhouse
- Style
- Townhouse
- Year Built
- 1988
- Parking Spaces
- 1
- Fireplaces
- 1
- Basement
- Full, Finished
- Heating
- Forced Air, Natural Gas
- Cooling
- Central Air
- Annual Taxes
- $3,065/yr
- Listed By
- Bosley Real Estate Ltd.
- Presented By
- REMAX Hallmark®
- Listed On
- October 16, 2026
- Days on Market
- 0
Features & Extras
Extras
Built-in Microwave,Dishwasher,Dryer,Freezer,Range Hood,Refrigerator,Stove,Washer,Window Coverings,All Elf,S. Ceiling Fans, Fan Remotes, Window Coverings, Rods And Hardware. Nest Thermostat. Carbon Monoxide And Smoke Detectors
Presented by REMAX Hallmark®