
255 The Donway West E
Toronto, Ontario


Beds
2
Baths
2
Sqft
1,200
Type
Condo Apt
About this Property
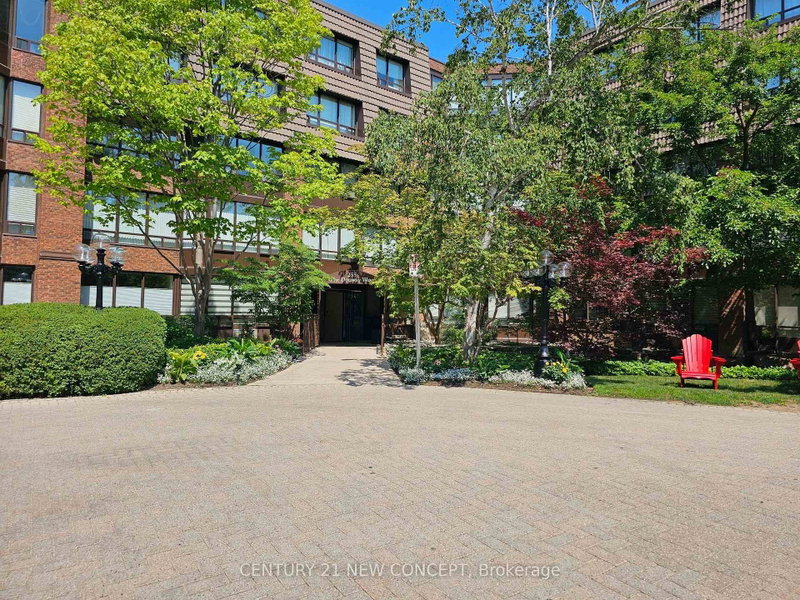
LOCATION LOCATION LOCATION!!! This building is within walking distance from Shops at Don Mills, Restaurants, Public Transit and access to Major Highways. This particular model is highly sought after and rarely available on the main floor. It is unique in that it is wheel chair accessible, and has a walk out to a small patio from the 2nd bedroom; it is less than 10m from the main lobby, reading room and management office. Edwards Garden with its hiking and biking trails are a short distance away. Hospitals (North York General and Sunnybrook) are also within 5km radius of this location. As an added bonus this building has a car wash and facilities for parking bicycles in the underground garage.
Listing Details
- MLS #
- C13810860
- Board
- PROPTX
- Market
- ontario
- Property Type
- Condo Apt
- Style
- Apartment
- Year Built
- 31-50
- Garage
- Underground
- Garage Spaces
- 1
- Parking Spaces
- 1
- Basement
- None
- Heating
- Heat Pump
- Cooling
- Central Air
- Annual Taxes
- $3,184/yr
- Maint. Fee
- $997/mo
- Listed By
- CENTURY 21 NEW CONCEPT
- Listed On
- September 21, 2026
Features & Extras
Extras
existing fridge, stove, b/i dishwasher, stacked washer/dryer, stand alone microwave and freezer in the master bedroom extra large walk in closet.
Room Measurements
| Room | Level | Size | Features |
|---|---|---|---|
| Living | Main | 5.13 × 5.8 m | Combined W/Dining, hardwood floor, Picture Window |
| Dining | Main | 5.13 × 5.8 m | Combined W/Living, hardwood floor |
| Primary | Main | 5.5 × 3.6 m | W/I Closet, hardwood floor, Picture Window |
| 2nd Br | Main | 3.0 × 3.6 m | Walk-Out, hardwood floor |
| Kitchen | Main | 2.9 × 3.6 m | Eat-In Kitchen, Pass Through |
| Foyer | Main | 1.9 × 3.9 m |
Request information
A REMAX Hallmark® representative will follow up with you.