
2550 Simcoe St N
Oshawa, Ontario


Beds
3
Baths
2
Sqft
800
Type
Condo Apt
About this Property
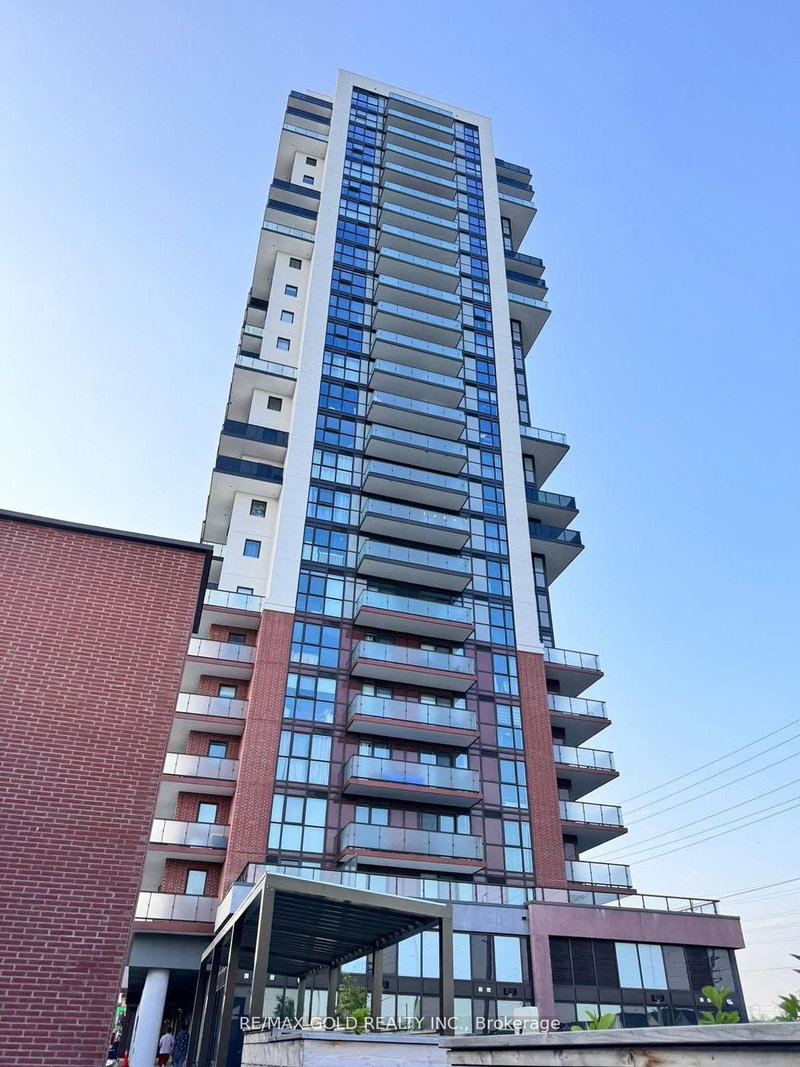
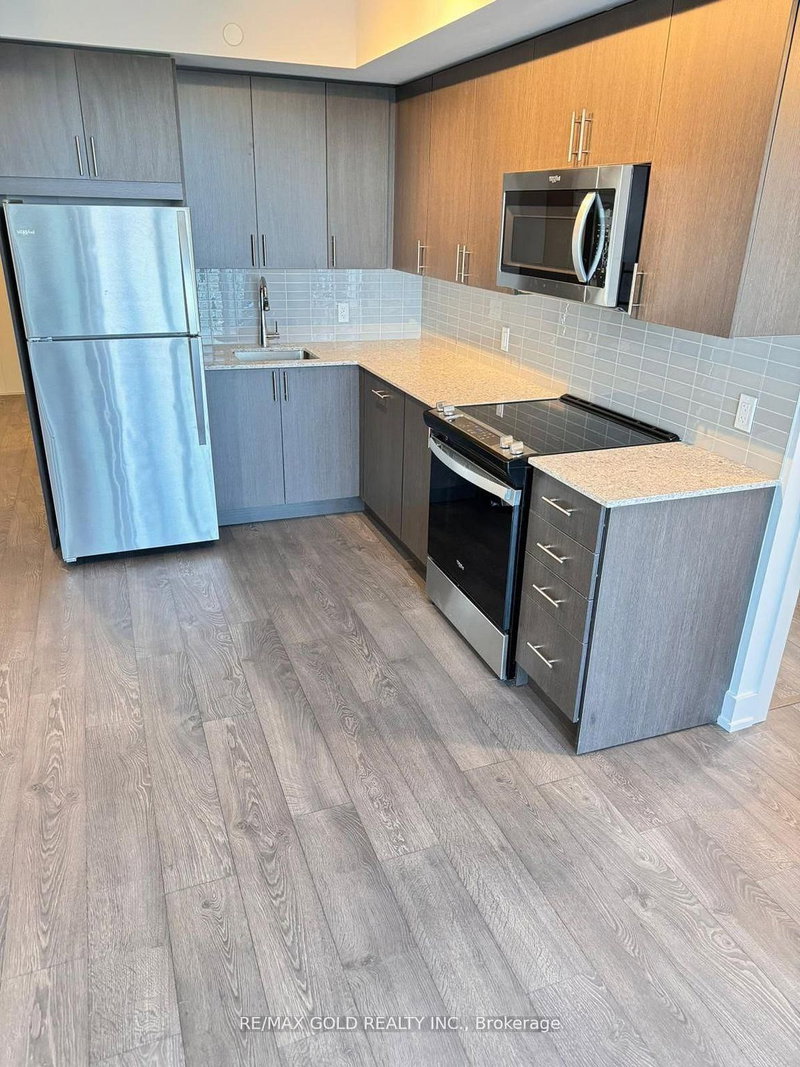
Amazing unobstructed South views make this 3 bedroom, 2 bathroom condo unit an unparalleled urban oasis. Spanning a generous, this spectacular condo features an expansive open-concept layout bathed in an abundance of natural light with a modern galley style kitchen with quartz counter tops, built-in panel-ready dishwasher and stainless steel appliances. Ensuite stacked laundry. The thoughtfully designed living area beckons you to relax and unwind with a walkout to your serene, private balcony. Enjoy sipping your morning coffee with a South view . Primary bedroom has a 4 piece ensuite and the second bedroom boasts a large floor to ceiling window. Easy access, right from the front entrance of your building to major bus routes and walking distance to UOIT/Durham College and just a two minute drive to the 407. Nestled in a vibrant community with a wealth of dining, shopping, and entertainment options (Costco, Starbucks, FreshCo, The Canadian Brewhouse just to name a few..),this extraordinary condo unit offers an unrivalled living experience for those who demand the very best!
Listing Details
- MLS #
- E13752782
- Board
- PROPTX
- Market
- ontario
- Property Type
- Condo Apt
- Style
- Apartment
- Garage
- Surface
- Garage Spaces
- 1
- Parking Spaces
- 1
- Basement
- None
- Heating
- Forced Air
- Cooling
- Central Air
- Listed By
- REMAX GOLD REALTY INC.
- Listed On
- September 6, 2026
Features & Extras
Extras
All existing S/s appliances: Fridge, Stove, Dishwasher, Microwave, Clothes Washer & Dryer. All electrical and light fixtures.
Room Measurements
| Room | Level | Size | Features |
|---|---|---|---|
| Bathroom | — | — | Ceramic Floor, 4 Pc Ensuite |
| Kitchen | — | — | Open Concept, Laminate, Stainless Steel Appl |
| Primary | — | — | Balcony, Laminate, 4 Pc Ensuite |
| 2nd Br | — | — | Large Window, Laminate, Double Closet |
| 3rd Br | — | — | Window, Laminate, Closet |
| Bathroom | — | — | Ceramic Floor, 4 Pc Ensuite |
| Living | — | — | Balcony, Laminate, South View |
Request information
A REMAX Hallmark® representative will follow up with you.