
2555 3rd Ave W
Owen Sound, Ontario


Beds
2
Baths
2
Sqft
1,800
Type
Condo Apt
About this Property
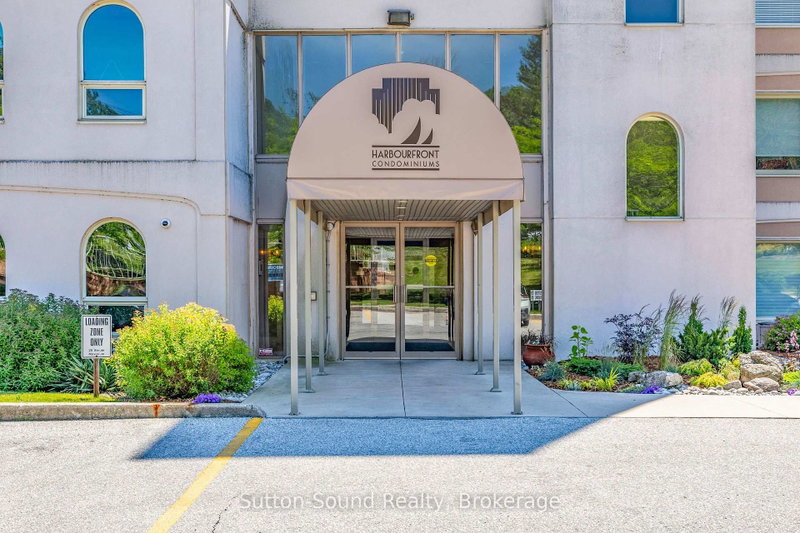
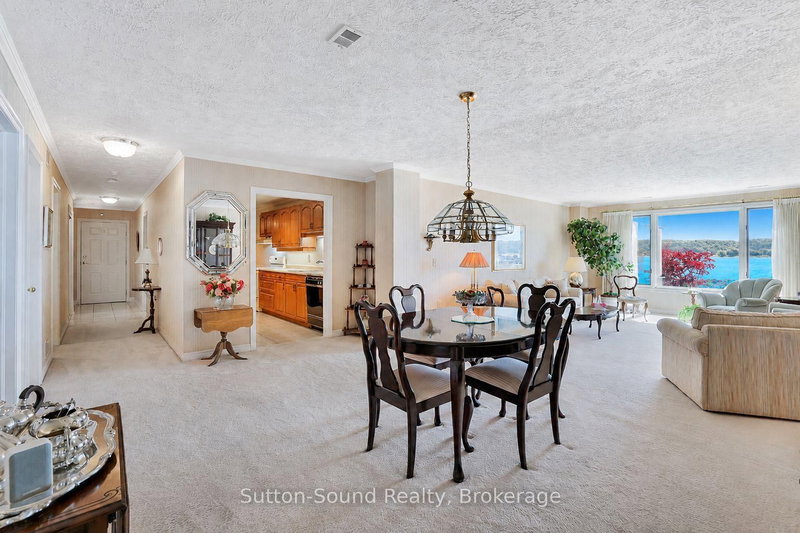
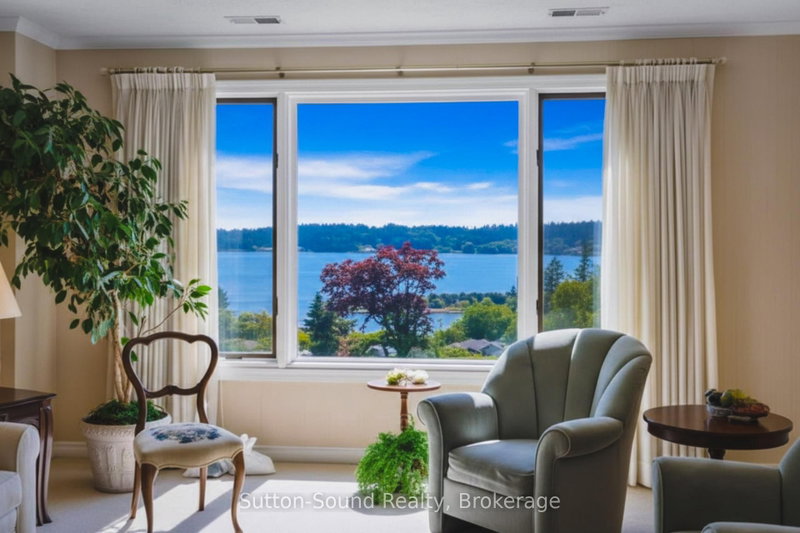
Outstanding Waterfront Condo Opportunity with Spectacular Georgian Bay Views-Experience Carefree Waterfront Living at Harbourfront Condominiums in this Elegant Ground-Level 1,800 Sq. Ft. Two-bedroom, Two-bath Residence with Solarium and Exclusive Indoor Parking. Designed for both Comfort and Entertaining the Impressive Open-Concept Living/Dining area flows seamlessly to the bright Solarium which is a distinctive sought-after feature found in only select units. Expansive windows throughout showcase Captivating Waterscape Views of Georgian Bay. The immense Primary Suite features a walk-out to a Private Balcony, Walk-Through Closet with built-ins, and a well-appointed Three-piece Ensuite. The generous Second Bedroom offers a substantial Double Closet and large windows providing an abundance of natural light. The updated Kitchen offers extensive cabinetry and counter space along with a charming Breakfast Nook perfect for everyday dining. Additional highlights include In-Suite Laundry, In-Suite Storage accompanied by an additional Exclusive Storage Locker conveniently located on the same level. This unit also includes exclusive indoor parking complemented by ample visitor parking. Residents enjoy an Exceptional Array of Amenities, including a Beautiful Rooftop Terrace, Fitness room, Games room, Library, Sauna, Spacious Common Room and Secure Controlled Entry. Situated adjacent to the Georgian Yacht Club and Georgian Shores Marina, and just minutes from Legacy Ridge Golf Club, Cobble Beach Golf Resort, Kelso Beach, Trail Systems, Shopping, Dining, and Everyday Conveniences. An Exceptional Opportunity to enjoy spacious, Maintenance-Free Waterfront Living at it's Finest.
Listing Details
- MLS #
- X13505484
- Board
- PROPTX
- Market
- ontario
- Property Type
- Condo Apt
- Style
- Apartment
- Garage
- Underground
- Garage Spaces
- 1
- Parking Spaces
- 1
- Basement
- None
- Heating
- Forced Air
- Cooling
- Central Air
- Annual Taxes
- $7,081/yr
- Maint. Fee
- $971/mo
- Listed By
- Sutton-Sound Realty
- Listed On
- June 30, 2026
Features & Extras
Extras
Refrigerator, Dishwasher, Stove, Washer, Dryer, Microwave.
Room Measurements
| Room | Level | Size | Features |
|---|---|---|---|
| Foyer | Main | 1.52 × 1.82 m | Tile Floor |
| Dining | Main | 3.65 × 5.18 m | Overlook Water, Open Concept, Combined W/Great Rm |
| Living | Main | 4.26 × 5.79 m | Overlook Water, Open Concept, Combined W/Dining |
| Solarium | Main | 3.65 × 3.65 m | Overlook Water |
| Kitchen | Main | 2.43 × 3.65 m | |
| Breakfast | Main | 2.43 × 2.74 m | Combined W/Kitchen |
| Br | Main | 3.65 × 6.09 m | W/O To Balcony, 3 Pc Ensuite, W/I Closet |
| Bathroom | Main | 2.13 × 2.13 m | W/I Closet, Separate Shower |
| 2nd Br | Main | 3.65 × 5.48 m | Large Window, Double Closet |
| Bathroom | Main | 1.82 × 3.35 m | 4 Pc Bath |
| Utility | Main | 1.5 × 3.04 m | Combined W/Laundry |
Request information
A REMAX Hallmark® representative will follow up with you.