
256 Erskine Ave
Toronto, Ontario



Beds
3
Baths
3
Sqft
1,500
Type
Detached
About this Property
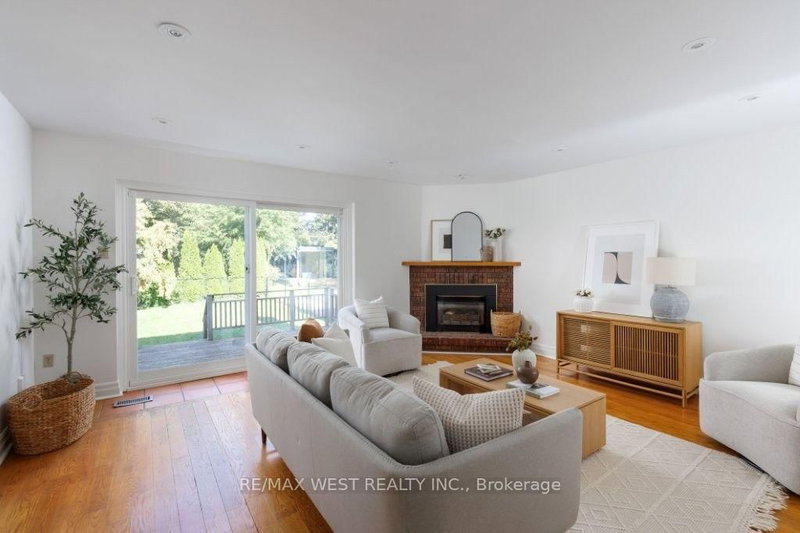
Stunning family home nestled in the coveted Sherwood Park neighbourhood in midtown Toronto! Beautiful eat-in kitchen boasts a breakfast bar, Wolf gas stove, pot lights and a picturesque bay window. Formal dining room opens to an inviting family room with gas fireplace and a walk-out to the rear gardens. Finished lower level with high ceilings is perfect for entertaining or a home office. Bright and spacious principal rooms have been professionally painted in a neutral designer palette. Other notable features include 3 large bedrooms, 3 spa-inspired bathrooms, gleaming hardwood floors, skylights, new roof and a new deck. Built-in garage has plenty of storage space and the private driveway can accommodate additional 2 cars. Conveniently located close to the subway, outstanding schools, trendy dining, shopping and parks. Welcome Home!
Listing Details
- MLS #
- C13875188
- Board
- PROPTX
- Market
- ontario
- Property Type
- Detached
- Style
- 2-Storey
- Garage
- Built-In
- Garage Spaces
- 1
- Parking Spaces
- 3
- Basement
- Finished
- Heating
- Forced Air
- Cooling
- Central Air
- Pool
- None
- Lot Size
- 25 × 130 ft
- Annual Taxes
- $9,875/yr
- Listed By
- REMAX WEST REALTY INC.
- Listed On
- October 8, 2026
Features & Extras
Extras
Amana refrigerator, stainless steel Wolf gas stove, stainless steel Bosch built-in dishwasher, hood vent, Huebsch washer, Huebsch dryer, broadloom where attached, all blinds, all electric light fixtures, central air conditioning, humidifier, hot water tank.
Room Measurements
| Room | Level | Size | Features |
|---|---|---|---|
| Family | Main | 4.78 × 5.18 m | Pot Lights, Gas Fireplace, W/O To Deck |
| Dining | Main | 3.33 × 3.73 m | hardwood floor, Separate Rm, Pot Lights |
| Kitchen | Main | 5.77 × 3.79 m | Breakfast Bar, Bay Window |
| Primary | 2nd | 4.7 × 3.25 m | hardwood floor, 3 Pc Ensuite, W/I Closet |
| Br | 2nd | 3.43 × 4.06 m | hardwood floor, Double Closet, Window |
| Br | 2nd | 5.72 × 3.43 m | hardwood floor, W/W Closet, Bay Window |
| Rec | Lower | 9.4 × 5.0 m | W/W Closet, Pot Lights, Above Grade Window |
| Laundry | Lower | 610.0 × 1.5 m | |
| Utility | Lower | 2.82 × 1.52 m |
Request information
A REMAX Hallmark® representative will follow up with you.