
256 Jarvis St
Toronto, Ontario


Beds
2
Baths
2
Sqft
1,600
Type
Condo Apt
About this Property
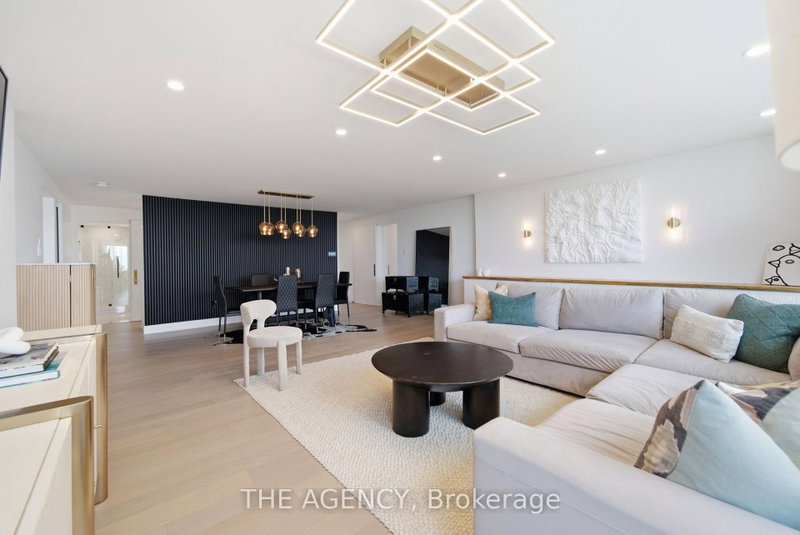
Your group chat is about to get a new address. 1,650 sq. ft. of fully renovated, fully furnished, designer-finished living in the heart of downtown. Only four residences per floor, two generous bedrooms, beautiful east-facing light, a rooftop terrace, and enough space to actually live together without being on top of each other. Morning coffee with the city waking up. Drinks before dinner. Separate corners when you've both had enough of each other. Move in. Drop your bags. Start living. 256 Jarvis St. #15C For Lease | Fully Furnished. One-of-a-kind. Nothing else like it. Have to see it to believe it.
Listing Details
- MLS #
- C13687246
- Board
- PROPTX
- Market
- ontario
- Property Type
- Condo Apt
- Style
- Apartment
- Year Built
- 31-50
- Garage
- Underground
- Garage Spaces
- 1
- Parking Spaces
- 1
- Basement
- None
- Heating
- Forced Air
- Cooling
- Central Air
- Listed By
- THE AGENCY
- Listed On
- August 18, 2026
Features & Extras
Extras
Includes: Black Stainless B/I Dishwasher, Black Stainless Fridge, Black Stainless Range, Black Stainless Microwave Range Hood, Grey Stacked Washer & Dryer, All ELF's, All Motorized Window Coverings. Fully Furnished. Hydro, Internet & Cable, Crave & Parking Included.
Room Measurements
| Room | Level | Size | Features |
|---|---|---|---|
| Kitchen | Main | 4.44 × 2.77 m | Eat-In Kitchen, B/I Dishwasher, Window |
| Living | Main | 5.58 × 7.27 m | Open Concept, B/I Shelves, Window |
| Dining | Main | 3.23 × 2.83 m | Open Concept, hardwood floor, O/Looks Living |
| 2nd Br | Main | 5.0 × 3.94 m | hardwood floor, 3 Pc Ensuite, Large Closet |
| 2nd Br | Main | 4.56 × 5.7 m | W/I Closet, hardwood floor, Swing Doors |
| Laundry | Main | 1.83 × 2.64 m | Separate Rm, B/I Shelves, Tile Floor |
Request information
A REMAX Hallmark® representative will follow up with you.