
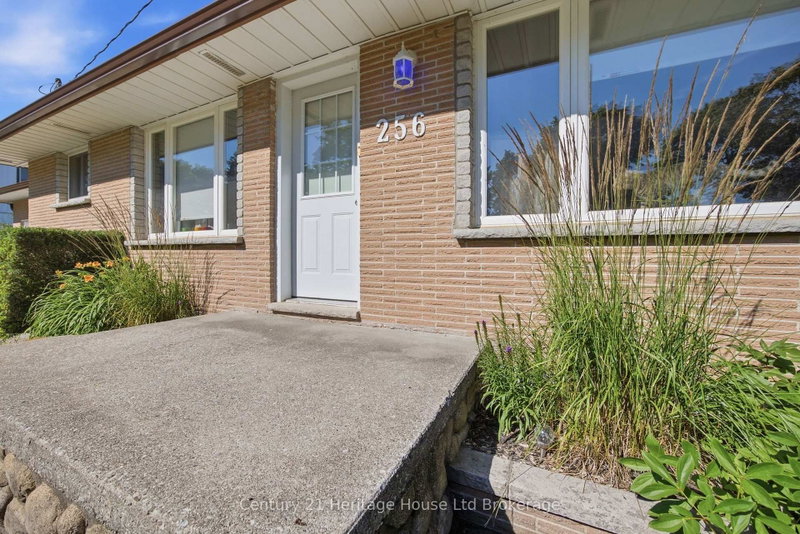
256 Markwell St
Norfolk, Ontario

Beds
2
Baths
1
Sqft
700
Type
Detached
About this Property
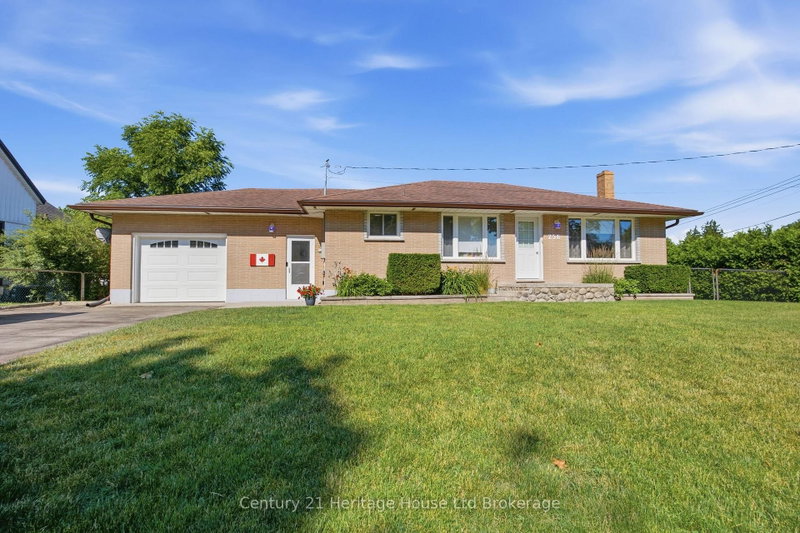
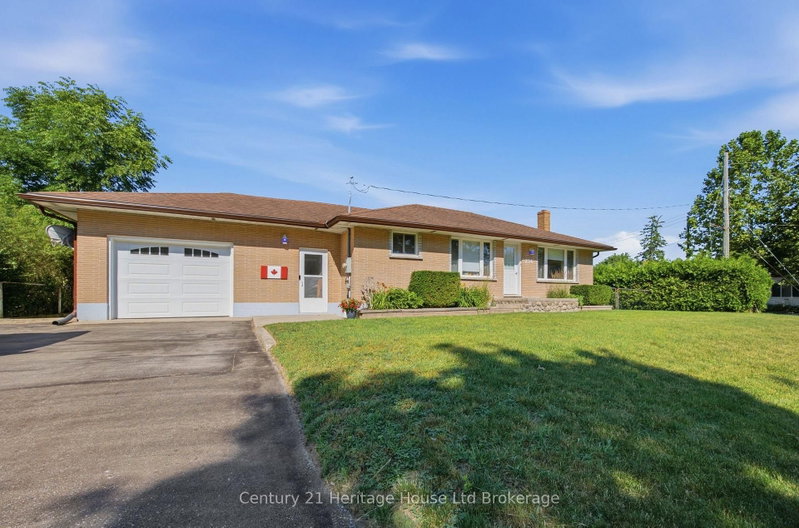
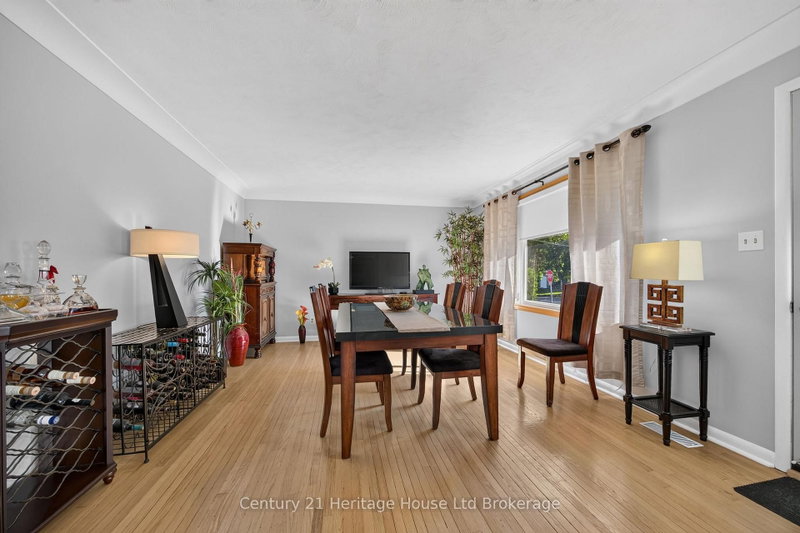
Welcome to this incredibly well-maintained 2-bedroom bungalow, perfectly nestled on a quiet street in the town of Delhi. Step into a spacious mudroom that offers effortless access to the attached garage (featuring a brand-new overhead door), the peaceful backyard, the main living area, and a large finished basement. The main floor boasts beautifully refinished hardwood floors, a bright and airy living room(currently styled as a dining room) complete with etched glass pocket doors, and a practical, centrally located kitchen. Both bedrooms are generously sized with large closets, and the updated 4-piece bathroom is ready to enjoy. Downstairs, the expansive basement features a massive bar area perfect for entertaining, plus a dedicated office space that could easily adapt to your lifestyle. Situated in a prime, central location with easy access to multiple schools and just 20 minutes from Tillsonburg, Simcoe, and the shores of Lake Erie-this affordable gem truly has it all!
Listing Details
- MLS #
- X13711792
- Board
- PROPTX
- Market
- ontario
- Property Type
- Detached
- Style
- Bungalow
- Year Built
- 51-99
- Garage
- Attached
- Garage Spaces
- 1
- Parking Spaces
- 5
- Basement
- Full, Finished
- Heating
- Forced Air
- Cooling
- Central Air
- Pool
- None
- Lot Size
- 82.56 × 63.88 ft
- Annual Taxes
- $2,817/yr
- Listed By
- Century 21 Heritage House Ltd Brokerage
- Listed On
- August 25, 2026
Features & Extras
Extras
Washer, dryer, basement bar with barstools, bar fridge and bar microwave. Desk in basement office, white cabinets in kitchen, window coverings, fridge stove, dishwasher, fridge and freezer in the basement.
Room Measurements
| Room | Level | Size | Features |
|---|---|---|---|
| Kitchen | Main | 3.94 × 2.82 m | |
| Office | Bsmt | 3.3 × 5.05 m | |
| Other | Bsmt | 3.89 × 2.84 m | Dry Bar |
| Br | Main | 3.66 × 3.86 m | |
| Primary | Main | 3.63 × 4.47 m | |
| Breakfast | Main | 3.94 × 2.57 m | |
| Rec | Bsmt | 7.52 × 5.33 m | |
| Dining | Main | 3.96 × 5.13 m | |
| Utility | Bsmt | 4.11 × 2.85 m |
Request information
A REMAX Hallmark® representative will follow up with you.