
256 Orchard Cres
Perth, Ontario



Beds
3
Baths
3
Sqft
1,500
Type
Detached
About this Property
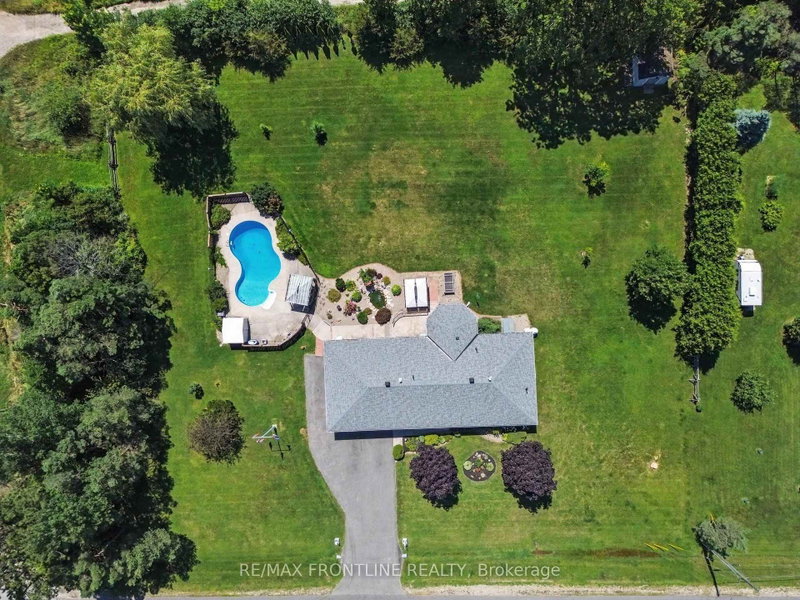
This pretty brick bungalow on a perfect 1 acre lot is located just 3km from downtown heritage Perth in the wonderful neighbourhood of Acheson Acres! Step onto the open air porch & be welcomed inside where the foyer is centre to a lovely formal living room warmed by gas fireplace & formal dining room which would make a convenient office space to work from home. The back of the home is designed for comfort and ease- the expansive kitchen w/island opens to a casual dining area and a sun-drenched family room with access to the patio overlooking your new backyard oasis! You'll be drawn outside to check out the gorgeous free-form in-ground pool with large fenced-in patio & gazebo! This will be the place for family fun all summer long! You'll fall in love with the beautifully landscaped grounds - the private back yard is highlighted by a pretty water feature, green-space galore & another patio w/gazebo perfect to relax & entertain. There's lots of space to garden & play! Back inside, the bedroom wing creates privacy for 3 nice-sized bedrooms + full bath on the main floor. Just off the kitchen, the laundry/mudroom & 2pc bath are conveniently located next to the oversized attached garage! WOW! The HEATED & INSULATED GARAGE is a Hobbiest's dream w/PROPANE HEATER, KING INDUSTRIAL AIR CLEANER, DEDICATED ELECTRICAL PANEL & wash up SINK w/countertop & cabinetry! This is the perfect workshop for the Handyperson in the family - the deep design allows for all of your storage needs + plenty of paved parking for all the toys. The lower level boasts a huge recreation room highlighted by gas fireplace w/ built-ins & a beautiful glass display cabinet to showcase your treasures. There's also a large den/office, 3pc bath, utility rm & lg multi-functional rm w/ handy service entrance. With so many amenities nearby and an abundance of area lakes to explore, you'll love everything about this fabulous country home! Call today & enjoy the rest of summer poolside! Some photos virtually staged.
Listing Details
- MLS #
- X13636028
- Board
- PROPTX
- Market
- ontario
- Property Type
- Detached
- Style
- Bungalow
- Year Built
- 16-30
- Garage
- Attached
- Garage Spaces
- 2
- Parking Spaces
- 12
- Basement
- Full, Finished
- Heating
- Forced Air
- Cooling
- Central Air
- Pool
- Inground
- Lot Size
- 242.78 × 211.71 ft
- Annual Taxes
- $4,728/yr
- Listed By
- REMAX FRONTLINE REALTY
- Listed On
- August 4, 2026
Features & Extras
Extras
Kitchen fridge, stove, dishwasher, microwave, washer, dryer, standup freezer in basement, side-by-side fridge/freezer in garage, Garden shed, pool shed, all pool equipment, 2 outdoor gazebos, wagon wheel & point equipment. Garage heater & air cleaner, Built-in glass cabinetry & attached wall shelving in basement. Water softerner & UV light system. All chattels included "as is, where is"
Room Measurements
| Room | Level | Size | Features |
|---|---|---|---|
| Living | Main | 4.46 × 4.27 m | |
| Foyer | Main | 3.38 × 1.59 m | Formal Rm |
| Dining | Main | 3.24 × 3.32 m | Formal Rm |
| Kitchen | Main | 4.08 × 3.51 m | |
| Dining | Main | 4.08 × 3.05 m | |
| Family | Main | 3.63 × 4.69 m | |
| Laundry | Main | 2.95 × 2.7 m | |
| Bathroom | Main | 0.84 × 2.22 m | 2 Pc Bath |
| Primary | Main | 3.78 × 4.09 m | W/I Closet |
| Other | Main | 2.24 × 2.27 m | W/I Closet |
| Bathroom | Main | 3.53 × 2.27 m | 4 Pc Bath |
| 2nd Br | Main | 3.61 × 3.08 m | |
| 3rd Br | Main | 2.68 × 3.28 m | |
| Rec | Bsmt | 7.49 × 9.91 m | |
| Den | Bsmt | 4.67 × 4.42 m | |
| Other | Bsmt | 1.88 × 2.34 m | W/I Closet |
| Bathroom | Bsmt | 2.69 × 2.64 m | 3 Pc Bath |
| Other | Bsmt | 4.09 × 5.61 m | |
| Utility | Bsmt | 5.27 × 5.6 m |
Request information
A REMAX Hallmark® representative will follow up with you.