
257 Hunter St
Woodstock, Ontario


Beds
3
Baths
2
Sqft
1,100
Type
Detached
About this Property
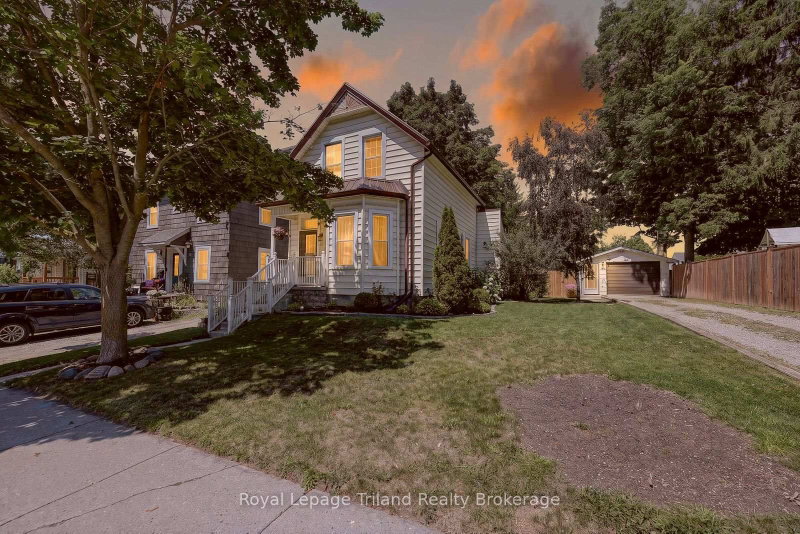
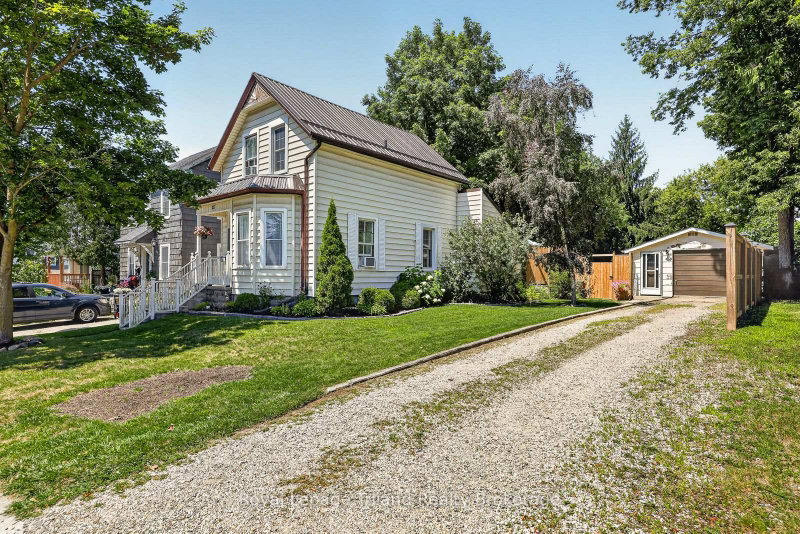
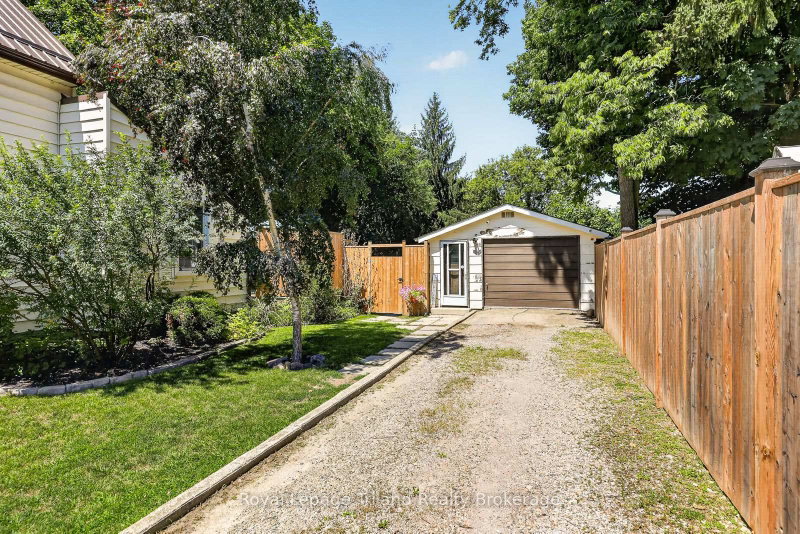
Welcome to this inviting 1 1/2 storey home offering a comfortable layout and plenty of family-friendly features. The main level includes a practical kitchen space, open living and dining area, a convenient office, and a 4-piece bathroom. The second level offers three bedrooms and a handy 2-piece bathroom. Enjoy tasteful, neutral décor throughout, creating a warm and welcoming atmosphere. Outside, the fully fenced backyard provides a great space for children and pets to play and enjoy the outdoors. A detached single garage offers added parking and storage. A great opportunity for first-time buyers, young families, or anyone looking for a comfortable home in a welcoming setting.
Listing Details
- MLS #
- X13686712
- Board
- PROPTX
- Market
- ontario
- Property Type
- Detached
- Style
- 1 1/2 Storey
- Garage
- Detached
- Garage Spaces
- 1
- Parking Spaces
- 3
- Basement
- Unfinished
- Heating
- Forced Air
- Cooling
- Window Unit
- Pool
- None
- Lot Size
- 56 × 112.25 ft
- Annual Taxes
- $3,059/yr
- Listed By
- Royal Lepage Triland Realty Brokerage
- Listed On
- August 18, 2026
Features & Extras
Extras
Fridge, Stove, Washer, Dryer, Dishwasher, 3 Window AC Units
Room Measurements
| Room | Level | Size | Features |
|---|---|---|---|
| Bathroom | Main | 2.11 × 2.22 m | 4 Pc Bath |
| Dining | Main | 3.25 × 4.22 m | |
| Kitchen | Main | 3.5 × 4.12 m | |
| Living | Main | 5.46 × 5.22 m | |
| Office | Main | 2.39 × 2.22 m | |
| Bathroom | 2nd | 1.38 × 1.3 m | 2 Pc Bath |
| Br | 2nd | 3.37 × 2.96 m | |
| Br | 2nd | 3.32 × 2.18 m | |
| Primary | 2nd | 3.09 × 4.23 m |
Request information
A REMAX Hallmark® representative will follow up with you.