
257 McMillan Cres
Dryden, Ontario



Beds
4
Baths
3
Sqft
1,100
Type
Detached
About this Property
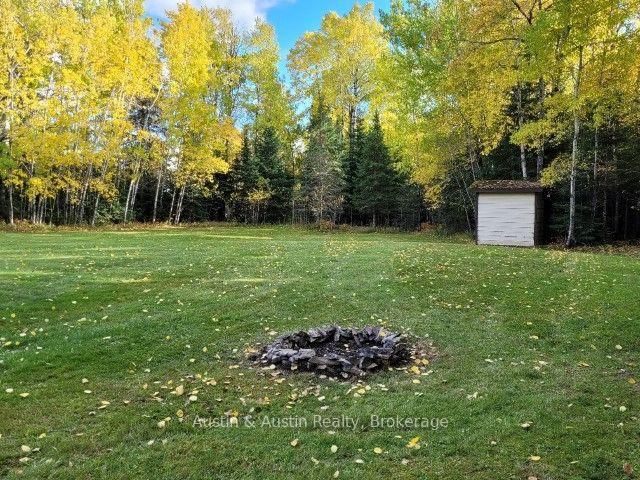
You maybe enjoying your first Christmas in this beautiful home and property! Move-in ready, offering many features most families would dream to have. The home offers a large family sized Kitchen & Living Room, with a wood burning fireplace. There's three bedrooms and three bathrooms on the main floor. The basement satisfies a large Recreation Room, an private exercise room, a spare bedroom, a lovely laundry room and large utility with a cold room as well. There's a south facing sundeck with a shelter to remain. Also a patio deck on the north side of the home. There's a double car, detached & insulated, garage and lots of outdoor parking for the overflow. The property offers lots of backyard privacy with a wooded area behind.
Listing Details
- MLS #
- X14026882
- Board
- PROPTX
- Market
- ontario
- Property Type
- Detached
- Style
- Bungalow
- Year Built
- 31-50
- Garage
- Detached
- Garage Spaces
- 2
- Parking Spaces
- 12
- Basement
- Full, Finished
- Heating
- Forced Air
- Cooling
- Central Air
- Pool
- None
- Lot Size
- 298.02 × 282.1 ft
- Annual Taxes
- $4,170/yr
- Listed By
- Austin & Austin Realty
- Listed On
- October 13, 2026
Features & Extras
Extras
Kitchen built ins including the stove top elements, oven and dishwasher, Kitchen fridge, clothes washer and dryer, bar fridge. The gazebo on the sundeck. Star link dish.
Room Measurements
| Room | Level | Size | Features |
|---|---|---|---|
| Kitchen | Main | 3.66 × 5.49 m | |
| Living | Main | 3.96 × 5.79 m | |
| Primary | Main | 3.05 × 3.35 m | |
| 2nd Br | Main | 3.05 × 3.35 m | |
| 3rd Br | Main | 3.51 × 3.66 m | |
| Rec | Bsmt | 3.81 × 6.71 m | |
| Exercise | Bsmt | 3.35 × 4.57 m | |
| 4th Br | Bsmt | 3.96 × 3.66 m | |
| Laundry | Bsmt | 0.31 × 3.05 m | |
| Utility | Bsmt | 3.05 × 4.88 m | |
| Cold/Cant | Bsmt | 3.05 × 1.52 m | |
| Bathroom | Main | 3.05 × 1.52 m | 4 Pc Bath |
| Br | Main | 3.05 × 1.52 m | 3 Pc Ensuite |
| Bathroom | Main | 1.52 × 0.91 m | 2 Pc Bath |
Request information
A REMAX Hallmark® representative will follow up with you.